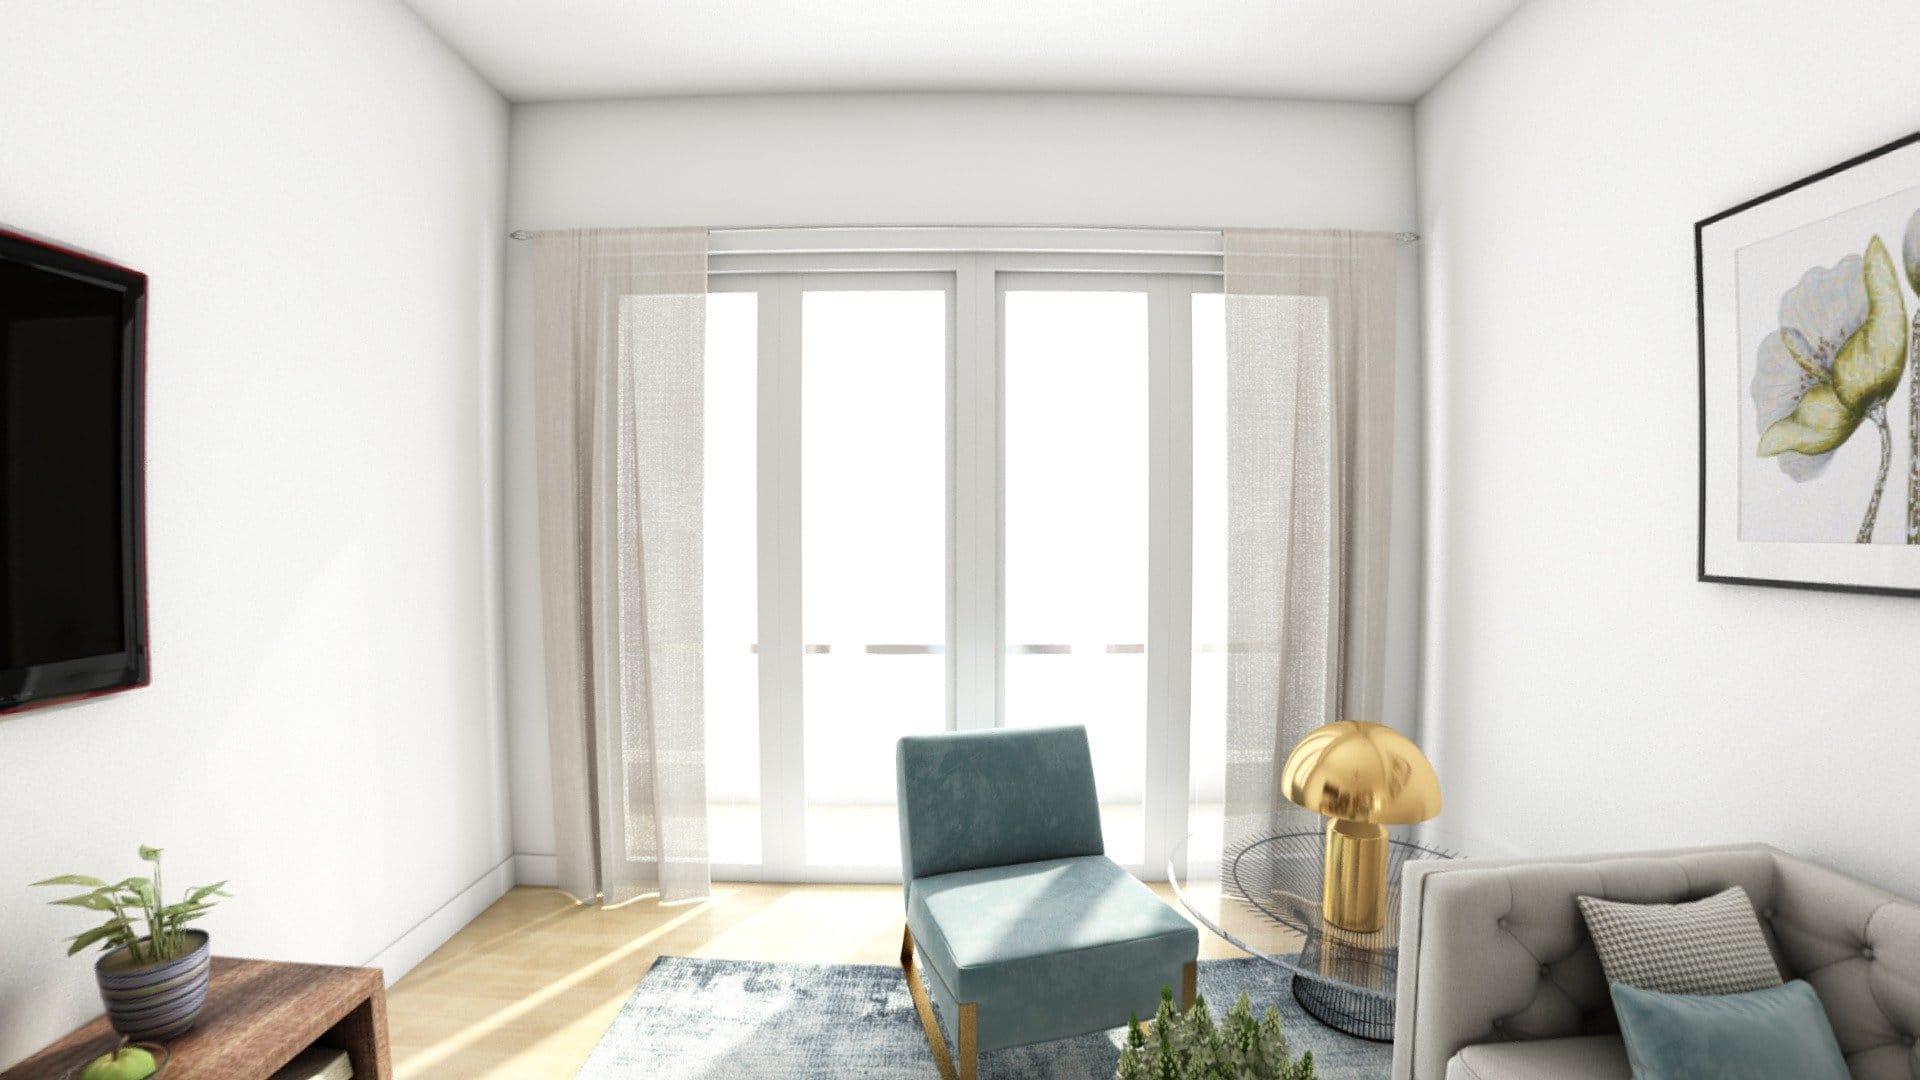
Vr Campus Interior 3d Model
Vr Campus Interior 3d Model – Architectural Minimalism in Virtual Spaces
Soft ambient lighting meets sharp geometric precision in this digital structure. The design prioritizes visual clarity, ensuring that every corner of the environment serves a functional purpose for the user. It balances aesthetic appeal with technical efficiency, making it ideal for large-scale social hubs or educational platforms.
Developers often struggle with performance in complex scenes, but this asset solves that dilemma. It utilizes clean topology to maintain high frame rates even on modest hardware. This approach allows creators to build expansive worlds without sacrificing the user experience or visual integrity.
Vr Campus Interior 3d Model – Engineering for Real-Time Performance
The low-polygon count defines the core philosophy of this build. By stripping away unnecessary complexity, the asset provides a smooth journey through virtual halls. This efficiency translates directly into better battery life for mobile VR headsets and significantly faster load times for web-based platforms.
Texture atlasing and optimized materials further enhance the scene’s utility. Each surface reflects light realistically, creating a believable atmosphere that mimics high-end architectural renders. This vr campus interior 3d model represents the pinnacle of mobile-ready environment design for modern developers.
Technical Specifications and Visual Fidelity
High-contrast color schemes guide the eye through the main atrium and connecting corridors. The layout encourages natural movement, preventing the disorientation often found in poorly designed virtual spaces. This thoughtful planning reflects modern pedagogical trends in digital learning and collaborative environments.
- Low-poly geometry maximizes engine compatibility and rendering speed.
- PBR-ready surfaces react dynamically to real-time scene lighting.
- Modular layout options facilitate rapid campus expansion.
- Clean UV mapping simplifies texture customization and branding.
Implementing Immersive Educational Hubs
Integrating this scene into Unity or Unreal Engine takes only minutes. The clean naming conventions and logical hierarchy simplify the import process for artists and programmers alike. Creators can quickly add interactive elements or characters to populate the space and bring the campus to life.
For other high-detail models, consider checking out our SWAT Soldier. This interior also pairs well with the latest Autodesk design tools for further refinement. The flexibility of the file format ensures that your vision remains uncompromised across different software suites and hardware configurations.
Seller Original Description
Detailed futuristic interior scene. Low poly and sutitable for real-time applications.
Extended Use License
has been added to your cart!
have been added to your cart!
Your Recently Viewed Downloads
 Gallery1 Baked
 You must log in and be a buyer of this download to submit a review.
| ABOUT THE SELLER |
 |
| SELLER-USER-NAME | Giimann |
| 3D Model formats | FBX, OBJ, BLENDER, TEXTURES, Materials |
| 3D Model details | VR / AR / Low-poly, Textures, Materials, UV Mapping, Scale transformations |
| Triangles | 92.3k |
| Vertices | 51.2k |
| Category | Architecture, Art & Abstract |
| Tags | 3d scene, buildings, campus, digital classroom, Environment, exhibition, exterior, futuristic, Futuristic Interior, gallery, hall, interior, low poly, metaverse, real time asset, room, Sci-fi environment, virtual, virtual reality architecture, vr, vr campus interior 3d model, VR_Campus_001 |