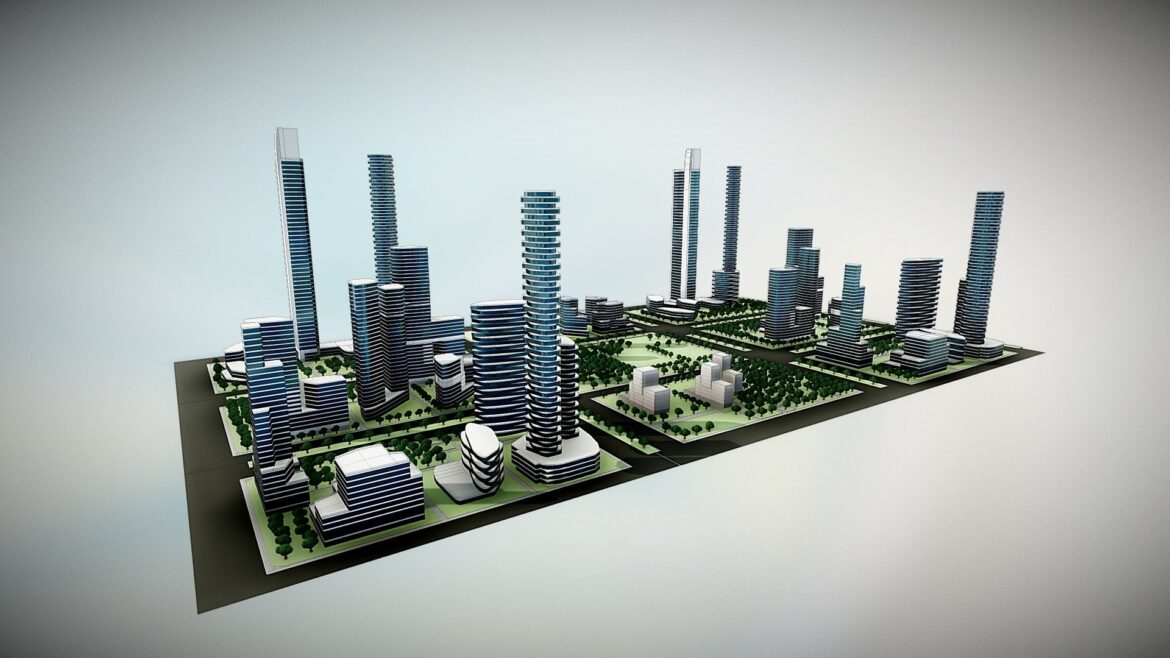
Master Planning The Urban Nexus masterplan strategically orchestrates a comprehensive mixed-use development across 50 acres, creating a seamless integration of residential, commercial, retail, hospitality, and recreational programming. approach emphasizes connectivity, sustainability, and community-centered design principles that establish a new paradigm for urban development.
★★★★☆
Incredible asset for my scenes very well optimized.
★★★★★
Fantastic model with very logical edge loops.
★★★★★
Files are very lightweight and load instantly.
★★★★★
The geometry is clean and the renders came out stunning.
★★★★★
Great asset good communication from the seller.
Extended Use License
This item comes with our Extended Use Licensing. This means that you may use the model for both non-commercial and commercial purposes, in a variety of mediums and applications.
has been added to your cart!
have been added to your cart!
Your Recently Viewed Downloads
 Low Poly People Collection 5
 You must log in and be a buyer of this download to submit a review.
| ABOUT THE SELLER |
 |
| SELLER-USER-NAME | VertaScan |
| 3D Model formats | FBX, OBJ, BLENDER, TEXTURES, Materials |
| 3D Model details | VR / AR / Low-poly, Textures, Materials, UV Mapping, Scale transformations |
| Triangles | 4.4M |
| Vertices | 2.2M |
| Category | Architecture, Science & Technology |
| Tags | mini-city, noai, urban-nexus, urban-planning, vertascan |