Minimalist Showroom Architecture
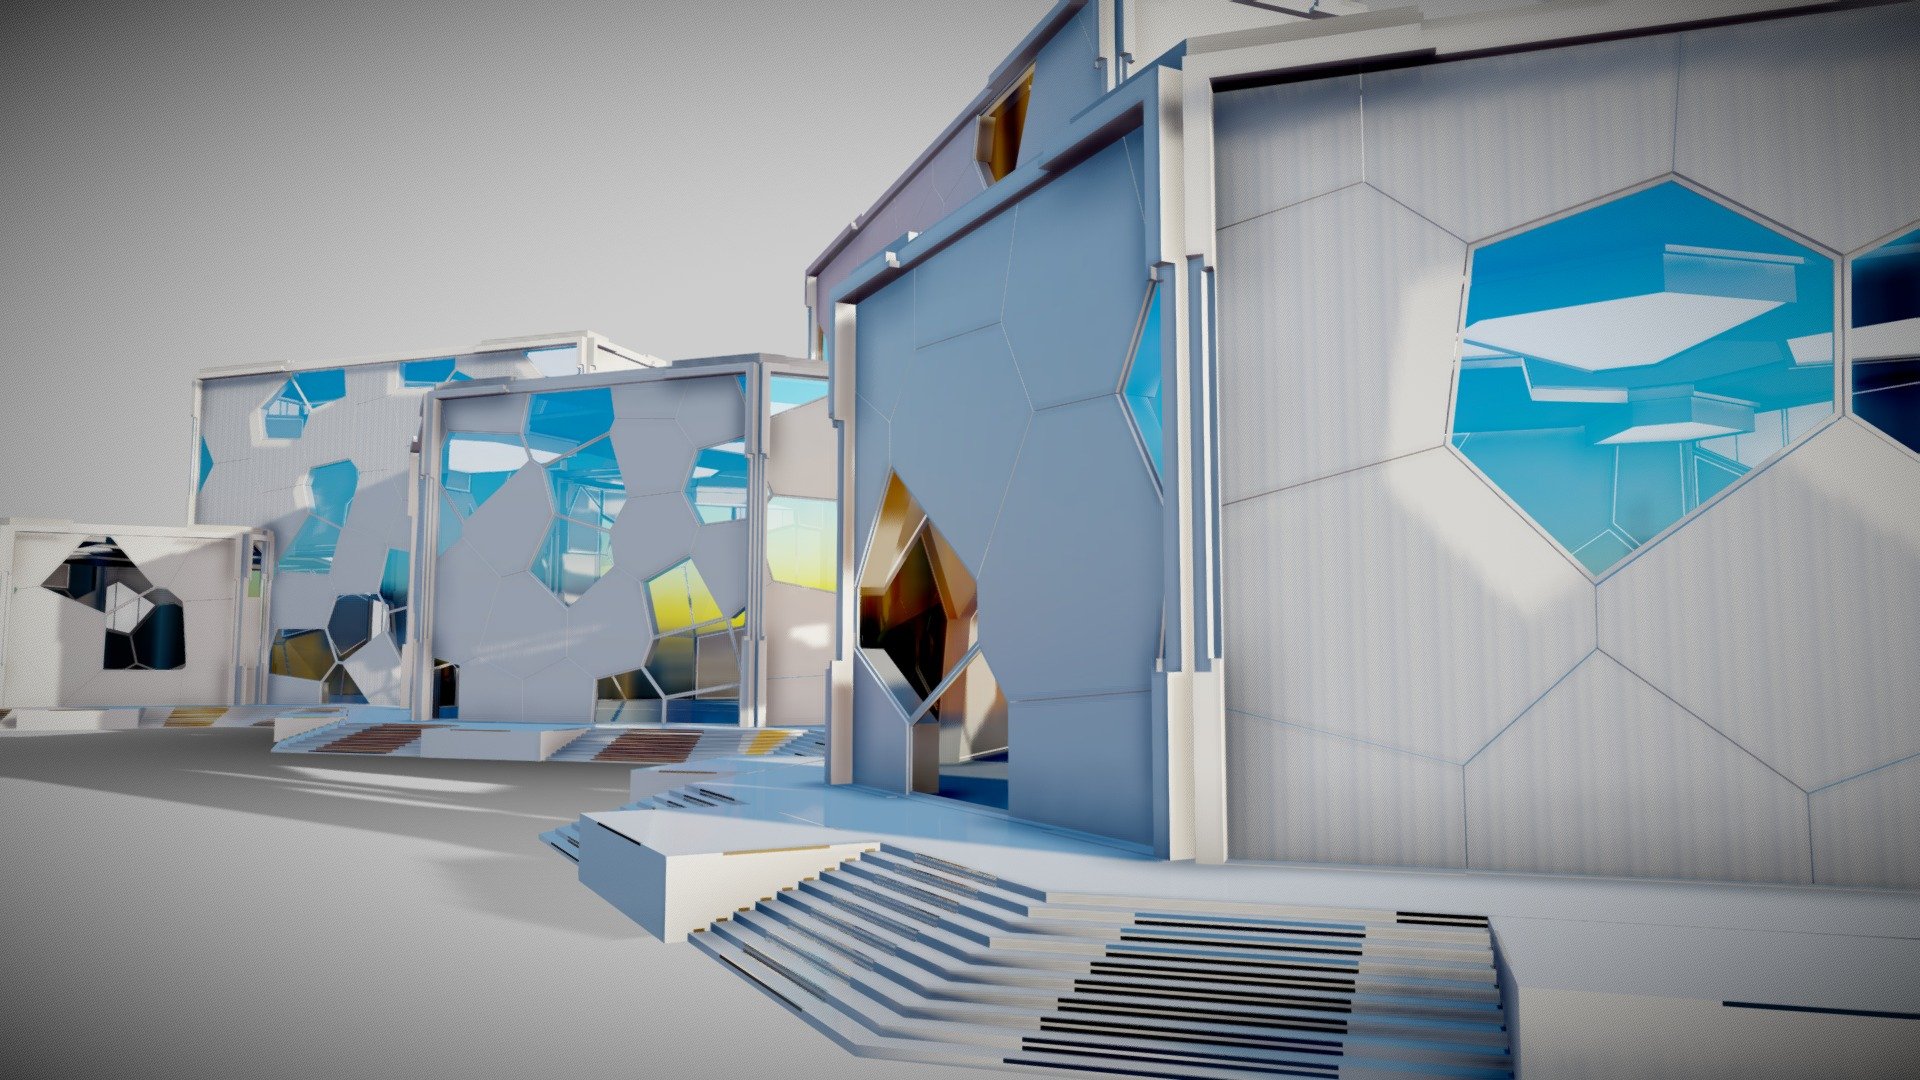
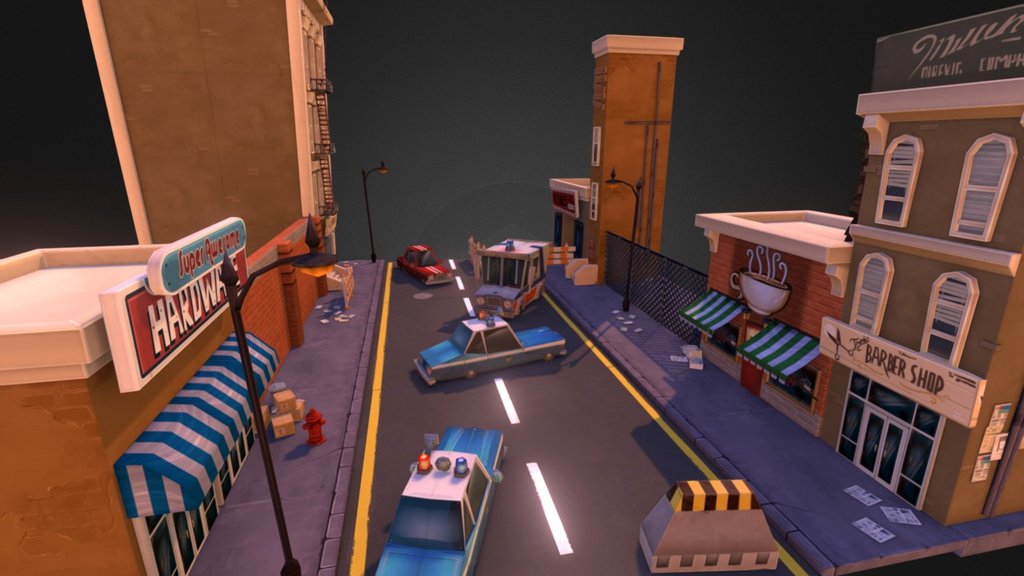
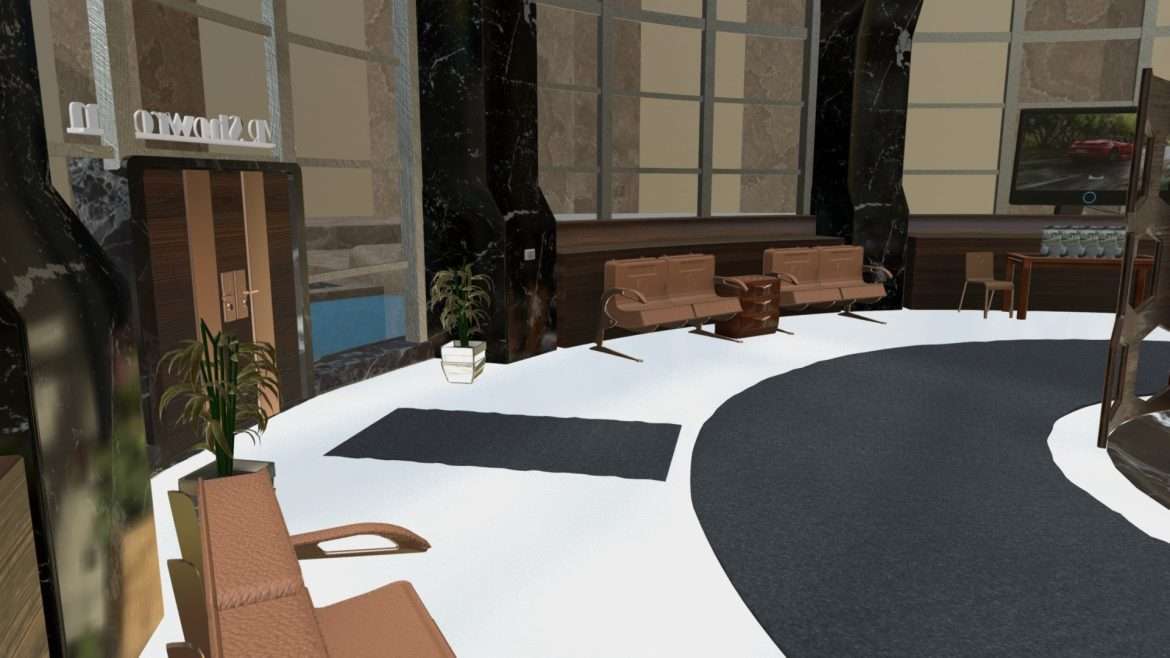
This modern showroom 3d model presents a clean, minimalist interior space designed for architectural visualization and display setups. Featuring open layout geometry with contemporary architectural accents, the environment provides a sleek backdrop for showcasing commercial products, gallery exhibits, or interior design concepts.
Technical Snapshot
The scene is provided with structured geometry suitable for real-time workflows in Unity and Unreal Engine, as well as offline rendering pipelines.
- Formats Included: FBX, OBJ, and Blender
- Polygon Count: 178,500 triangles and 92,500 vertices
- Surface Data: Includes textures and materials
- Design Style: Minimalist modern commercial display space
Where to Use It
Ideal for arch-viz artists, virtual production environments, and interactive retail walkthroughs, this interior scene can be adapted to fit branded product showcases, virtual galleries, or real estate design concepts.
Related Asset
If your project involves commercial retail interior spaces, check out the Bose Showroom – Saturn Hamburg to complement your asset collection.
For workflow planning, the page records that the mesh is listed at 178.5k triangles; and 92.5k vertices; and is categorized under 3d Print Models.
Extended Use License
has been added to your cart!
have been added to your cart!
Your Recently Viewed Downloads
 Small Passenger Seaplane
 Kamado Nezuko
 SK8 Sneakers
You must log in and be a buyer of this download to submit a review.
| ABOUT THE SELLER |
 |
| SELLER-USER-NAME | Emanuele Lepera |
| 3D Model formats | FBX, OBJ, BLENDER, TEXTURES, Materials |
| 3D Model details | VR / AR / Low-poly, Textures, Materials, UV Mapping, Scale transformations |
| Triangles | 178.5k |
| Vertices | 92.5k |
| Category | 3d Print Models |
| Tags | 3d interior model, architectural-visualization, interior-design, minimalist space, modern architecture, showroom |