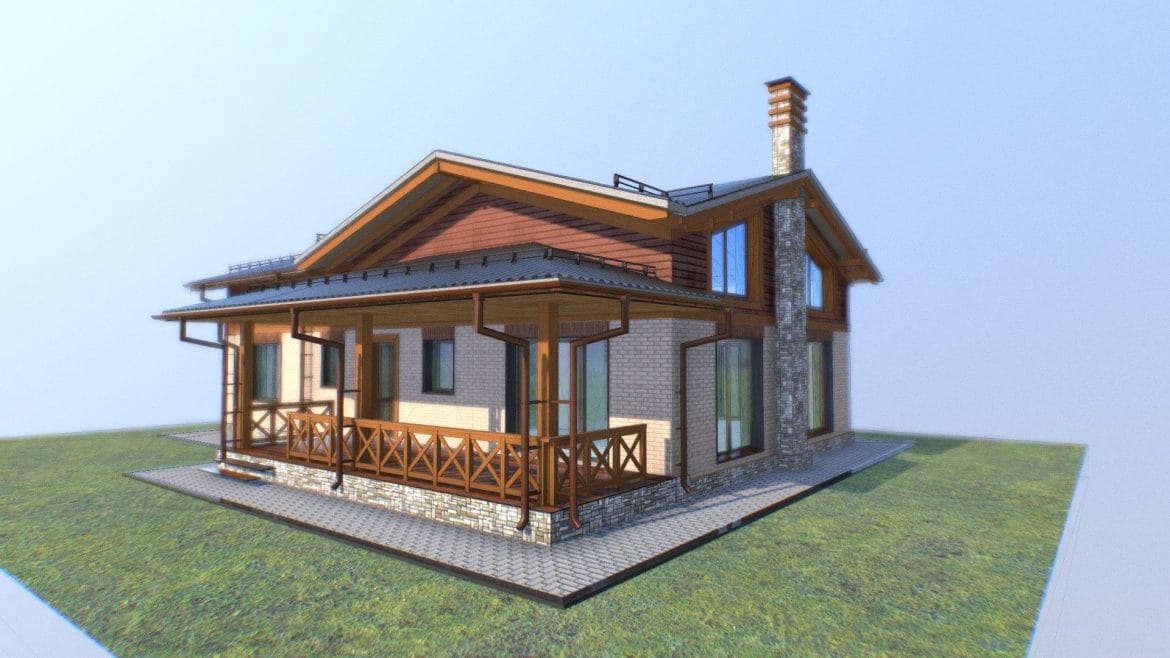
Cottage Project 3d Model
Cottage Project 3d Model – Crafting Modern Architectural Visions
The PR01 07 21 Cottage project captivates with its contemporary interpretation of a classic residential dwelling, presenting a harmonious blend of minimalist design and functional living across its 160m² footprint. This architectural marvel showcases sleek lines, expansive glazing, and thoughtful material integration, reflecting current trends in sustainable and aesthetically pleasing home design. It stands as a testament to innovative spatial planning, maximizing both interior comfort and exterior appeal.
Visualizing such a structure requires meticulous attention to detail, transforming a blueprint into a tangible, explorable digital asset. This particular model excels in conveying the aspirational lifestyle associated with modern cottage living, making it an invaluable resource for architects, real estate developers, and interior designers aiming to present sophisticated residential concepts. The thoughtful composition of the exterior suggests an inviting atmosphere, ready to be placed within diverse landscape settings.
Cottage Project 3d Model – Precision in Digital Construction
Developing a 3D model of this caliber demands expert craftsmanship and a deep understanding of architectural principles. Every angle, texture, and structural component is carefully considered, ensuring accuracy that mirrors real-world construction. This digital representation serves as an exceptional foundation for advanced visualization, allowing for detailed walkthroughs, shadow studies, and material explorations long before groundbreaking commences. The clean geometry and optimized mesh facilitate seamless integration into various rendering pipelines.
Professionals leveraging this model benefit from its robust design, which supports high-resolution renders and immersive virtual reality experiences. The precision embedded in its creation ensures that scale and proportion remain true to the original design intent, making it a reliable asset for both conceptual development and final presentation. The cottage project 3d model offers an unparalleled opportunity to engage with architectural design at a forensic level.
Design Elements and Technical Prowess
This digital representation of a 160m² cottage is more than just a shell; it embodies a sophisticated design philosophy. The exterior boasts a balanced interplay of textures and finishes, from the clean white facades to natural wood accents and dark framed windows. These elements combine to create a visually striking yet understated aesthetic that resonates with contemporary architectural tastes.
The model’s technical specifications are tailored for versatility and performance across various platforms. Its optimized polycount ensures smooth viewport navigation, while logical material grouping allows for easy customization and texture swapping. This attention to technical detail makes it a highly adaptable asset for any professional workflow.
- Accurate scale representation of a 160m² residential structure.
- Optimized mesh topology for efficient rendering and real-time applications.
- Modular design elements facilitating customization of exterior finishes.
- Clean UV mapping, ready for high-resolution texture application.
Unlocking Creative Potential
The PR01 07 21 Cottage project unlocks immense creative potential for a wide array of users. Architects can integrate it into larger urban planning simulations, while interior designers can use it as a canvas to experiment with different furnishing layouts and lighting schemes. Its flexibility makes it an ideal starting point for countless visualization scenarios, from idyllic rural settings to more structured suburban environments.
Whether you are developing a marketing campaign for a new housing development, creating stunning portfolio pieces, or simply exploring architectural concepts, this model provides a solid, high-quality foundation. It empowers users to bring their visions to life with professional-grade assets. For further insights into modern architectural trends, explore resources like ArchDaily. For other high-detail models, consider checking out our Bell Sleeves Mini A Line Skirt Cardigan Dress.
Seller Original Description
Hello! If you have any questions about my models contact mePR01 07 21 Cottage project 160m2
Extended Use License
has been added to your cart!
have been added to your cart!
Your Recently Viewed Downloads
 Residence exported from unreal engine
  Low poly city block 16
  Cyberpunk Assassin – Animated Minecraft Model
 You must log in and be a buyer of this download to submit a review.
| ABOUT THE SELLER |
 |
| SELLER-USER-NAME | VRA |
| 3D Model formats | FBX, OBJ, BLENDER, TEXTURES, Materials |
| 3D Model details | VR / AR / Low-poly, Textures, Materials, UV Mapping, Scale transformations |
| Triangles | 72k |
| Vertices | 42k |
| Category | Architecture, Furniture & Home |
| Tags | 3d, 3D render, ar, architect, Architecture, art, building, cottage, cottage project 3d model, design, development, download, exterior, game, gaming, highpoly, home, house, model, modern-house, project, residence, residential, villa, virtual-reality, virtualreality, vr |