Model Overview
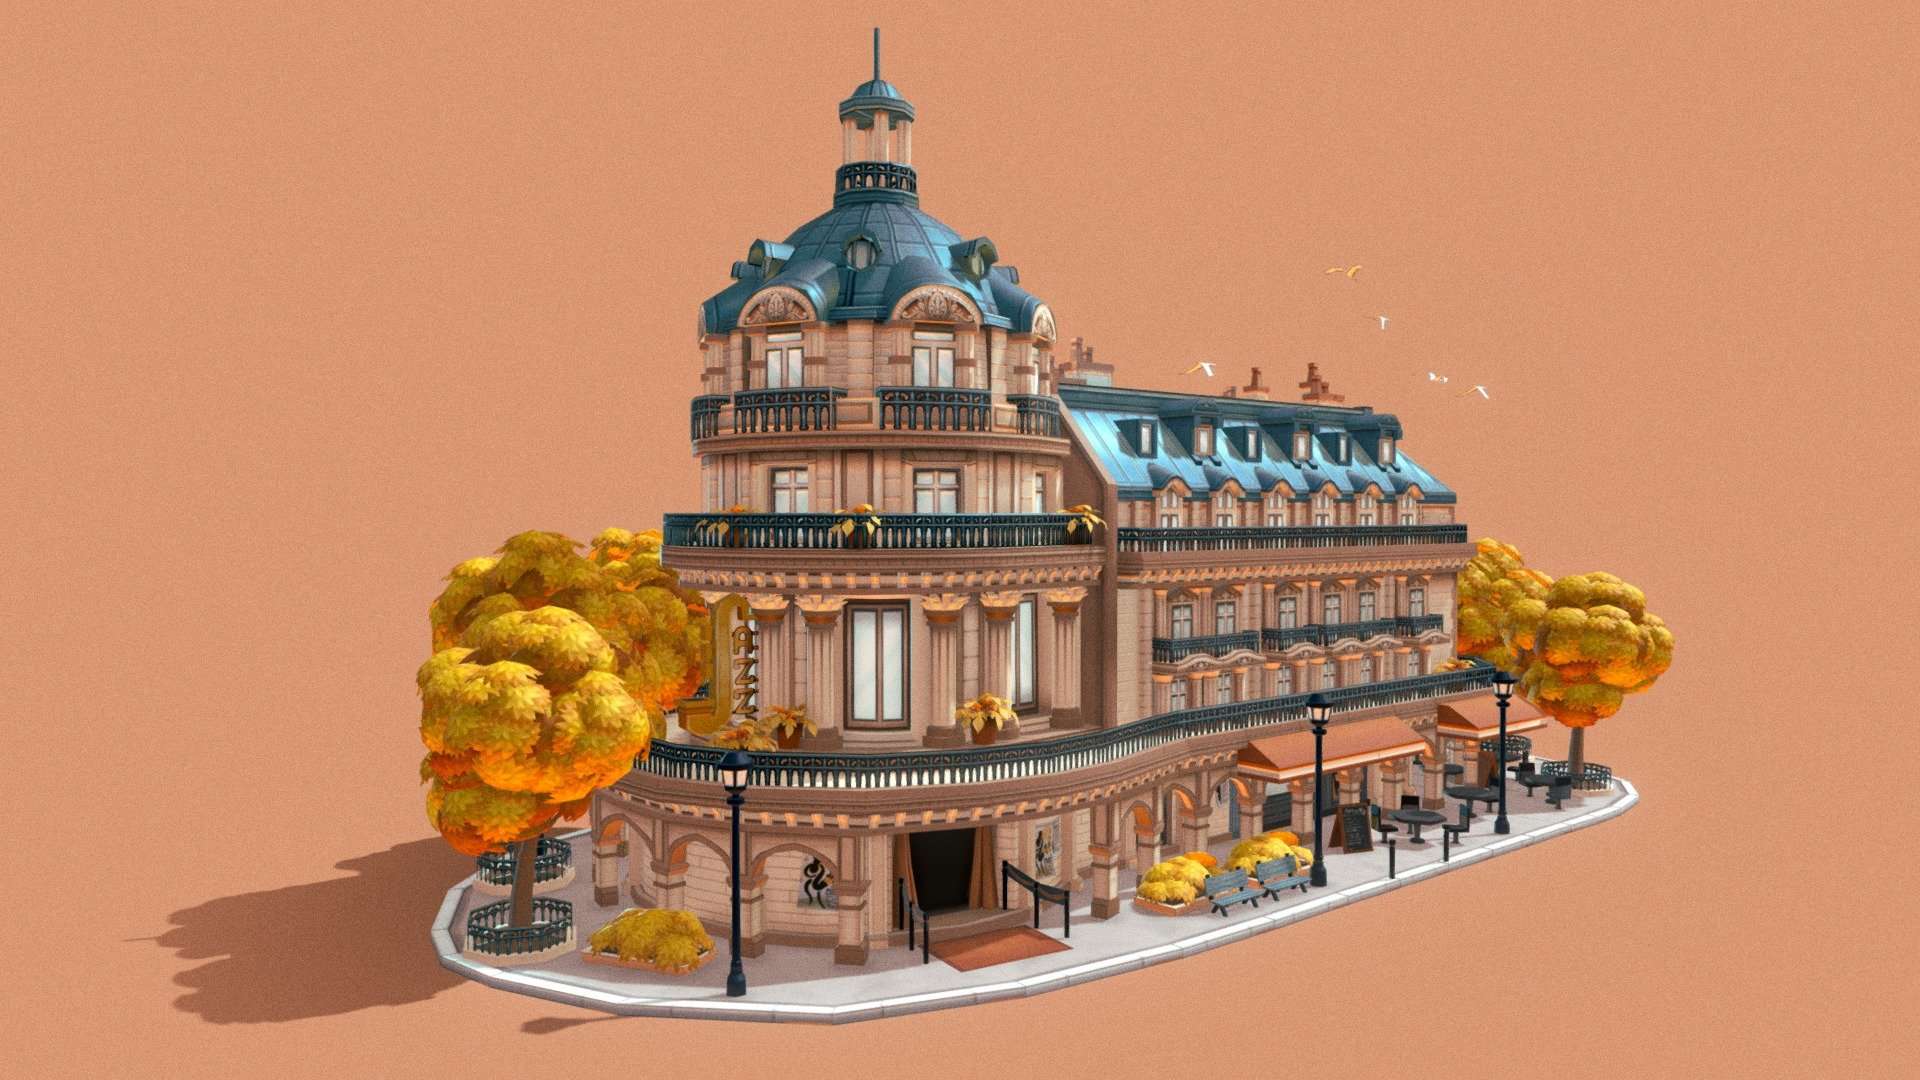
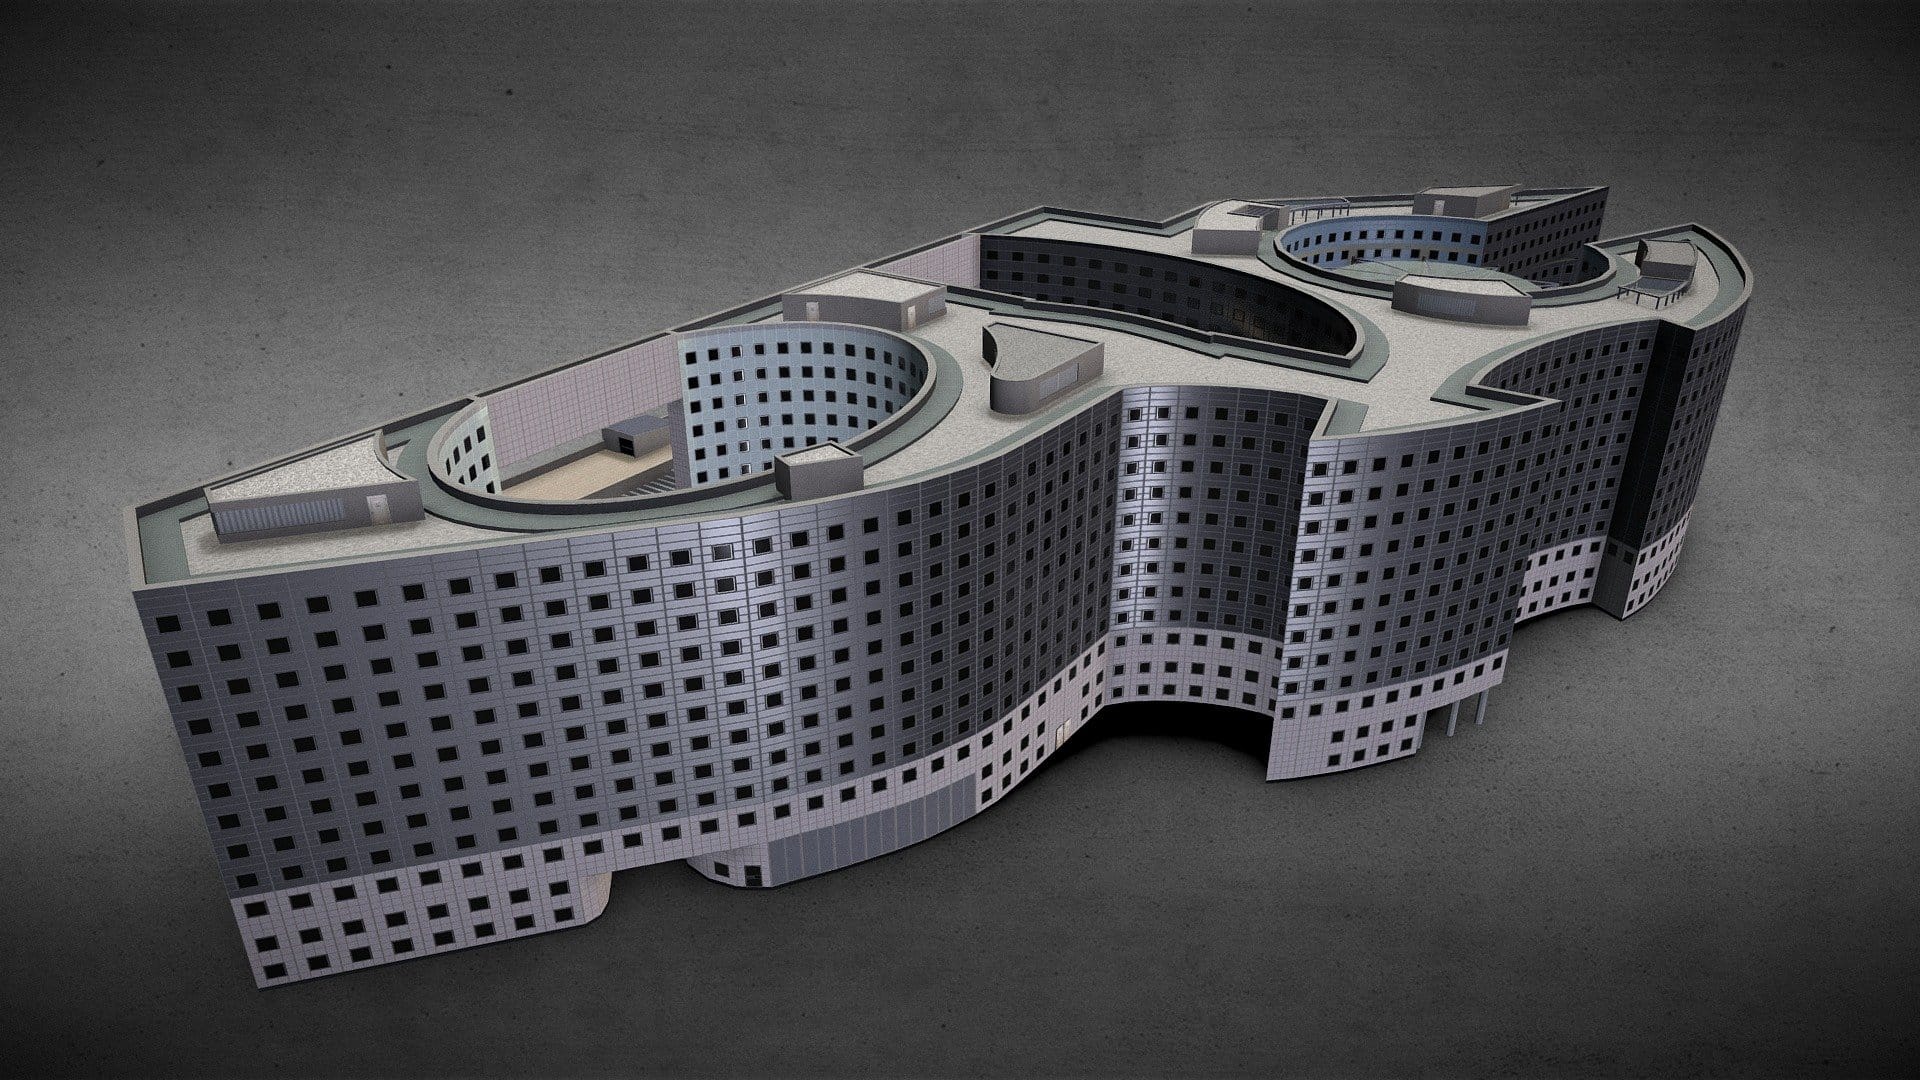
The Office Top View asset provides an architectural perspective tailored for office interior floor plan layouts. Designed to give a top-down spatial representation, this asset serves space planning projects, commercial architectural visualization, and interior fitout demonstrations where clear layout visibility is essential.
Design Highlights
This interior arrangement offers a comprehensive top-down floor plan view, making it ideal for visualizing workstation placements, traffic flow, and commercial layout concepts. It integrates smoothly into real estate marketing presentations, architectural previews, or real-time spatial workflows in platforms like Unity and Unreal Engine.
Formats & Mesh Info
The model incorporates fine geometric detail suitable for high-resolution renderings and commercial layout reviews:
- Geometry: 1.3M triangles and 306.4k vertices
- File Formats: FBX, OBJ, and BLENDER native files
- Assets Included: Textures and materials
- Primary Category: Commercial architectural interior fitout
Similar Model
To explore more spatial design options and structural assets, visit our wider catalog of Architecture assets to find complementary interior and exterior models for your production pipeline.
Extended Use License
has been added to your cart!
have been added to your cart!
You must log in and be a buyer of this download to submit a review.
| ABOUT THE SELLER |
 |
| SELLER-USER-NAME | AZ Interior |
| 3D Model formats | FBX, OBJ, BLENDER, TEXTURES, Materials |
| 3D Model details | VR / AR / Low-poly, Textures, Materials, UV Mapping, Scale transformations |
| Triangles | 1.3M |
| Vertices | 306.4k |
| Category | Architecture |
| Tags | Architecture, commercial interior, fitout, floor plan, interior, office |