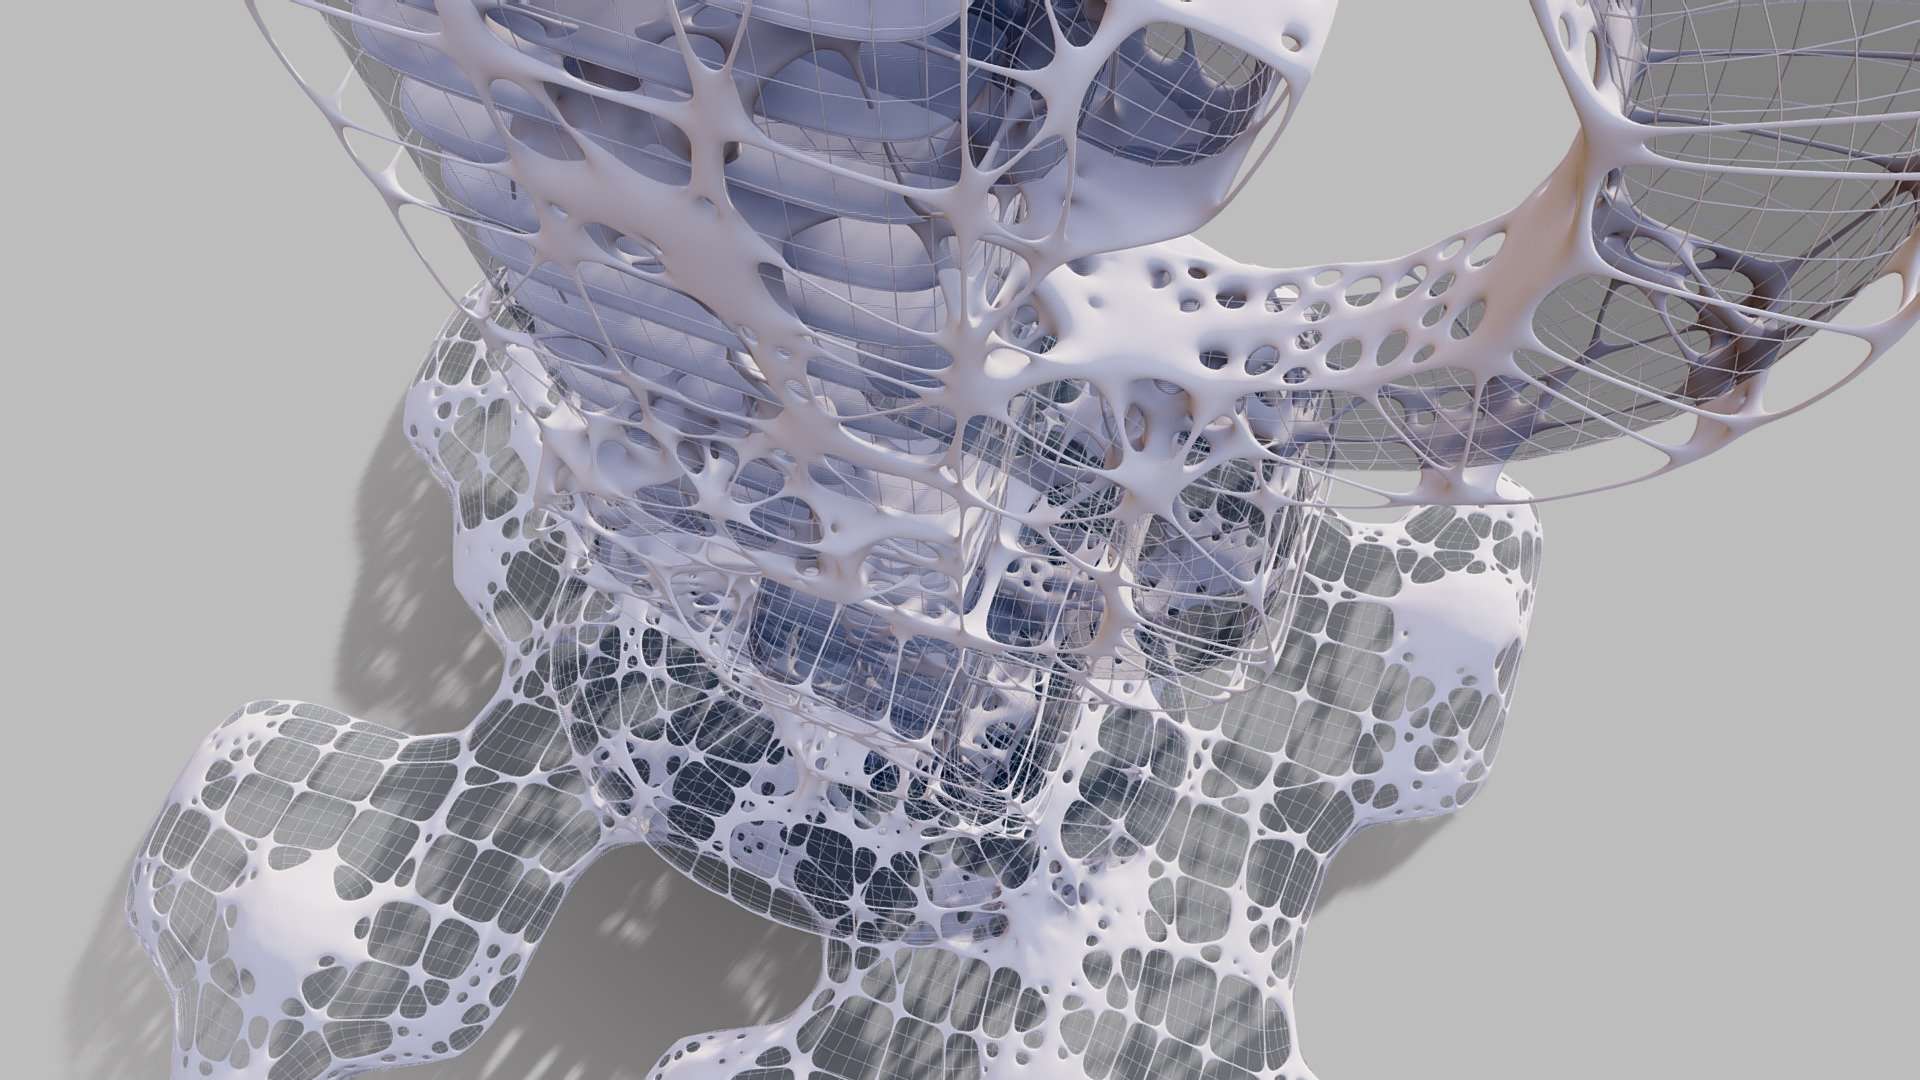
Damascene Residence 3d Model
Damascene Residence 3d Model – Architectural Nuance of the Levant
The layout emphasizes the qa’a, or reception room, which served as the primary stage for hospitality and prestige. Digital artists sculpted the raised tazar areas and lower ataba entryways to reflect the social hierarchies inherent in Syrian domestic life. These zones separate guests by status while maintaining a cohesive visual flow through the use of inlaid stone and carved wood.
The courtyard serves as the lungs of the home, pulling cool air through the living spaces. This damascene residence 3d model provides a rare glimpse into the environmental engineering of the past, where water and shade dictated the form of the building. The reconstruction focuses on the Shangri La collection elements, ensuring that every painted panel and marble mosaic adheres to documented historical artifacts.
Damascene Residence 3d Model – Textures and Historical Fidelity
Rich color palettes dominate the interior spaces, moving away from the monochromatic expectations of ancient ruins. Deep reds, forest greens, and gilded accents adorn the wooden ajami paneling that lines the walls. The artists utilized high-resolution texture maps to simulate the patina of age on these surfaces, suggesting a lived-in environment rather than a sterile museum piece.
Light interacts realistically with the various material shaders, from the matte finish of the limestone walls to the reflective surfaces of the central water basin. These details allow researchers and enthusiasts to explore the tactile qualities of Ottoman design. The geometry maintains a balance between high visual fidelity and efficient polygon counts, making it suitable for complex architectural visualizations or educational walkthroughs.
Technical Specifications and Layout
The structural integrity of the model follows accurate floor plans derived from surviving examples of Damascene domestic architecture. This digital asset provides a comprehensive view of how these spaces functioned as a whole.
- Accurate reconstruction of the qa’a reception hall featuring tiered seating areas.
- Detailed central courtyard containing a functional fountain and stone basins.
- High-fidelity textures mirroring the Shangri La museum collection.
- Optimized geometry supporting real-time rendering and historical simulations.
These features ensure that the model remains a versatile tool for varied professional applications. Developers can integrate the scene into larger urban environments or use it as a standalone educational module. The inclusion of specific architectural elements like the mashrabiya screens adds layers of complexity and realism.
Digital Preservation of Cultural Heritage
Preserving these structures in a digital format protects the legacy of Syrian craftsmanship for future generations. As physical sites face various threats, the creation of highly accurate digital twins becomes an essential task for historians and artists alike. This model serves as a bridge between the physical past and the digital future, offering an immersive experience that static photographs cannot provide.
Professionals looking for high-quality assets can find more information about historical architecture at the UNESCO World Heritage Centre. For other high-detail models, consider checking out our [ARCADE: Wheels Pack (https://deep3dsea.com/downloads/arcade-wheels-pack/)]. This commitment to quality ensures that every asset supports the storyteller’s vision with unparalleled accuracy and visual flair.
Seller Original Description
This model reconstructs the courtyard and reception room of a late-Ottoman Damascene residence. Images in color indicate elements now in the collection at Shangri La.
Extended Use License
has been added to your cart!
have been added to your cart!
Your Recently Viewed Downloads
 Vorschriftszeichen-1 (Ø 600 mm)
 You must log in and be a buyer of this download to submit a review.
| ABOUT THE SELLER |
 |
| SELLER-USER-NAME | Shangri La Hawaii |
| 3D Model formats | FBX, OBJ, BLENDER, TEXTURES, Materials |
| 3D Model details | VR / AR / Low-poly, Textures, Materials, UV Mapping, Scale transformations |
| Triangles | 55.1k |
| Vertices | 28.4k |
| Category | Architecture |
| Tags | architectural reconstruction, Architecture, building, damascene residence 3d model, damascus, historic, historical asset, low-poly-house, middle eastern interior, Model of a Damascene Home, museum, ottoman, ottoman architecture, quwatli, shangri la collection, sketchup, syria, syrian courtyard |