Mila House 3d Model
Mila House 3d Model – Capturing Gaudi’s Vision in Digital Form
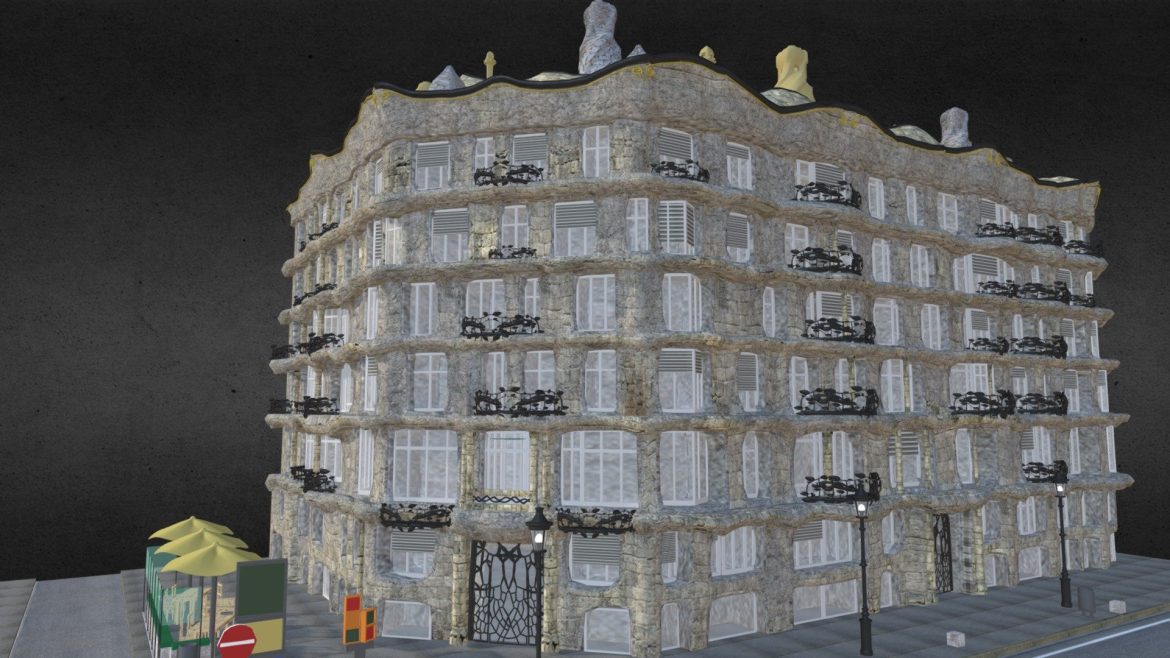
This digital rendition meticulously preserves Antoni Gaudí’s groundbreaking modernist design for Casa Mila, a structure built between 1906 and 1910 that redefined urban architecture. Gaudí conceived La Pedrera not as a static building but as a living sculpture, drawing profound inspiration from nature’s fluid forms and geological processes. This model accurately reflects his artistic philosophy, showcasing the building’s distinctive wavy exterior and innovative structural solutions without a single straight line in its principal walls.
The artist’s dedication to capturing the spirit of Gaudí’s work is evident in every curve and contour. Viewers can explore the complex interplay of light and shadow across its unique balconies and the intricate details that make Casa Mila a UNESCO World Heritage site. This digital asset provides an unparalleled opportunity to study one of the 20th century’s most influential architectural masterpieces up close.
Mila House 3d Model – Unveiling La Pedrera’s Organic Architecture
Casa Mila represents the zenith of Gaudí’s naturalistic stage, where his designs truly merged with organic principles. The building’s nickname, “La Pedrera” (the quarry), aptly describes its appearance, evoking a natural rock formation rather than a conventional man-made structure. The innovative use of a self-supporting stone facade and an internal steel structure allowed for unprecedented freedom in floor plan and exterior design, breaking away from traditional load-bearing walls.
This model faithfully reproduces these revolutionary architectural concepts, allowing enthusiasts and professionals alike to appreciate the subtle complexities of Gaudí’s genius. From the rhythmic flow of its balconies to the intricate carvings that adorn its surfaces, every element contributes to a harmonious whole that blur the line between architecture and natural art.
Precision Craftsmanship and Model Details
Crafted with professional precision in Blender, this Mila house 3d model offers exceptional fidelity to the original structure. It incorporates high-quality materials and geometry, ensuring that every architectural nuance is present and visually striking. The attention to detail extends to the subtle textures and volumetric considerations that give the model its authentic presence, making it ideal for high-resolution renders and close-up examinations.
The model comes prepared for immediate integration into your projects, providing a robust foundation for architectural visualization, historical reconstruction, or educational applications. Its clean topology and optimized mesh ensure smooth performance across various rendering engines and platforms.
- Accurate representation of Casa Mila’s iconic wavy facade and rooftop elements.
- High-fidelity material application reflecting the original stone and ironwork.
- Optimized mesh geometry suitable for detailed renders and interactive experiences.
- Developed in Blender, ensuring broad compatibility and professional quality.
Bring Architectural History to Your Projects
Integrating this exceptional model into your digital environment allows you to infuse projects with a touch of Barcelona’s rich architectural heritage. Whether for academic studies, historical documentaries, or virtual tours, this asset provides an authentic and visually stunning representation of one of Antoni Gaudí’s most celebrated works. It stands as a testament to both Gaudi’s enduring legacy and the power of modern 3D artistry to preserve and present cultural landmarks.
This model is not merely a digital object; it is a gateway to understanding the innovative spirit of early 20th-century modernism and the boundless creativity of its master architect. For deeper insights into Gaudi’s unique vision, consider exploring the official Casa Mila website for historical context and visitor information. For other high-detail models, consider checking out our RPG-7.
Seller Original Description
Blender,Casa Mila, popularly La Pedrera (“quarry” in Catalan) called, is a modernist building designed by the architect Antoni Gaudí, built between 1906 and 1910. The Casa Mila is a reflection of artistic fullness of Gaudí: naturalistic stage belongs to her. Materials BI
Extended Use License
has been added to your cart!
have been added to your cart!
Your Recently Viewed Downloads
 King chair
 You must log in and be a buyer of this download to submit a review.
| ABOUT THE SELLER |
 |
| SELLER-USER-NAME | Skaldy |
| 3D Model formats | FBX, OBJ, BLENDER, TEXTURES, Materials |
| 3D Model details | VR / AR / Low-poly, Textures, Materials, UV Mapping, Scale transformations |
| Triangles | 1.7M |
| Vertices | 942.6k |
| Category | Architecture |
| Tags | 3D architecture, architectural-visualization, Architecture, Barcelona landmark, blender, blender model, Casa Mila, casamila, cycles, gaudi, Gaudi architecture, historic house, La Pedrera, Mila house 3d model, modernist building |