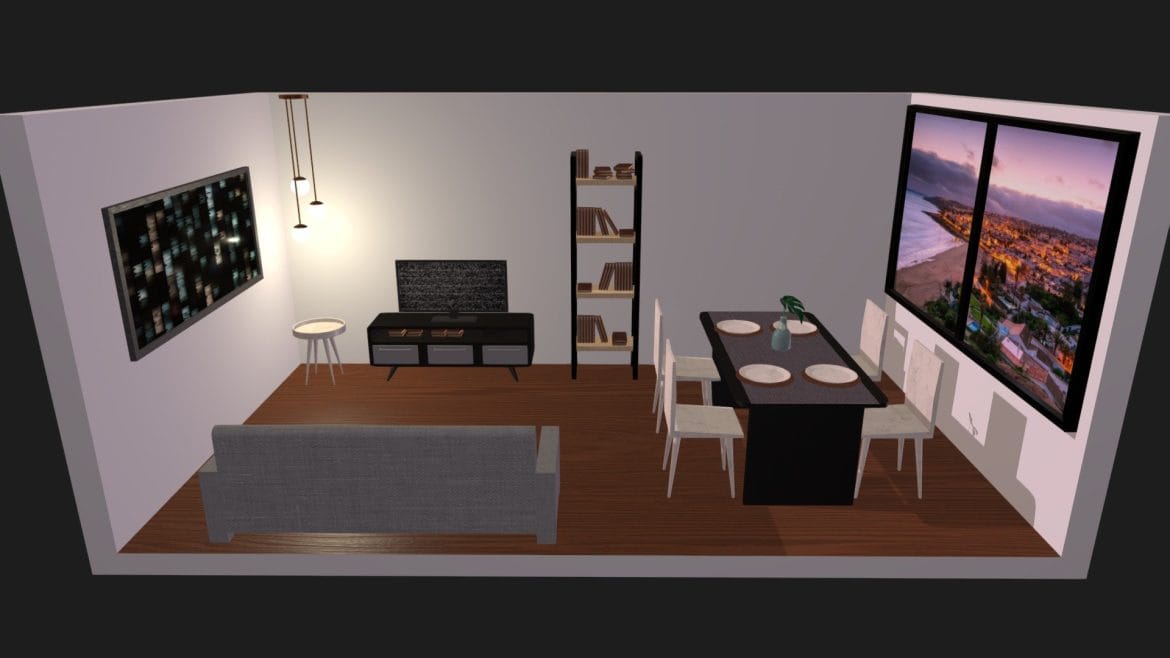
Living Dining Room 3d Model
The meticulously crafted details within this living and dining room 3D model immediately evoke the sophisticated design sensibility originating from UNIVALI, Florianópolis, where it first took shape on July 8, 2021. This digital rendition provides an exceptional foundation for architects, interior designers, and visualization artists seeking a high-quality, pre-designed contemporary space.
Professionals gain access to a fully realized environment seamlessly integrating both relaxation and dining zones. The design balances aesthetic appeal with practical functionality, presenting a cohesive vision that streamlines workflow and enhances presentation quality. Leverage this asset to accelerate your project timelines and deliver breathtaking visual experiences.
Living Dining Room 3d Model – Crafting Contemporary Interiors
This model exemplifies modern interior design principles, featuring an open-plan layout that promotes flow and spaciousness. Designers skillfully selected minimalist furniture pieces and a neutral color palette, creating an inviting yet elegant atmosphere. The thoughtful arrangement of elements ensures visual interest without clutter, reflecting current trends in residential architecture.
Every corner of this integrated space speaks to a harmonious design philosophy. The living area invites comfort and conversation, while the adjacent dining space stands ready for entertaining. Both zones complement each other, maintaining a consistent aesthetic language that defines sophisticated urban living.
Living Dining Room 3d Model – A Blender Masterpiece for Your Projects
Created with Blender, this 3D model benefits from clean topology and optimized geometry, ensuring smooth performance across various rendering engines. Artists appreciate the professional-grade mesh and UV mapping, which facilitate effortless texture application and material adjustments. This asset arrives render-ready, reducing setup time significantly.
Integrating this model into your existing projects proves straightforward, whether you are developing a new architectural visualization or enhancing an existing scene. Its modular potential allows for easy adaptation to different spatial requirements, providing unparalleled flexibility for diverse design challenges. Utilize this robust resource to elevate your digital presentations.
Visual Harmony and Functional Elegance
Examine the intricate balance between form and function evident in every element of this design. From the natural light permeating the space to the carefully chosen textures, the model delivers a rich visual narrative. It demonstrates how thoughtful design transforms a mere room into an experience, highlighting the potential for comfort and style.
This digital environment serves as a powerful demonstration of how contemporary aesthetics can coexist with practical living requirements. It offers a clear blueprint for creating spaces that are both beautiful and genuinely livable, inspiring new ideas for your residential or commercial ventures.
- Seamless open-plan layout integrating both zones.
- Contemporary furniture selections showcasing minimalist design.
- Thoughtful lighting setup enhancing spatial depth and mood.
- High-resolution textures and materials for photorealistic rendering.
Elevate Your Architectural Visualizations
Integrate this exceptional design into your architectural visualizations to impress clients and enrich your portfolio. The model provides a compelling backdrop for showcasing material choices, lighting schemes, and spatial relationships, offering an immersive preview of potential living environments. Present your vision with unparalleled clarity and detail.
This asset represents a valuable tool for anyone serious about high-fidelity architectural rendering. Explore more cutting-edge interior designs and stay updated on industry trends by visiting Dezeen. For other high-detail models, consider checking out our Old Southwest Cabin & Church.
Seller Original Description
Design for both living and dining room. Made with Blender.UNIVALI, Florianópolis. 08.07.21
Extended Use License
has been added to your cart!
have been added to your cart!
You must log in and be a buyer of this download to submit a review.
| ABOUT THE SELLER |
 |
| SELLER-USER-NAME | CristiniDias |
| 3D Model formats | FBX, OBJ, BLENDER, TEXTURES, Materials |
| 3D Model details | VR / AR / Low-poly, Textures, Materials, UV Mapping, Scale transformations |
| Triangles | 237.2k |
| Vertices | 119.9k |
| Category | Architecture, Furniture & Home |
| Tags | architectural-visualization, blender model, design, dining-room, furniture, home, home-decor, interior-design, interiordesign, living room dining room, living room dining room 3d model, living-room, modern-furniture, residential design, room, space planning |