Fictional Old Stadium 3d Model
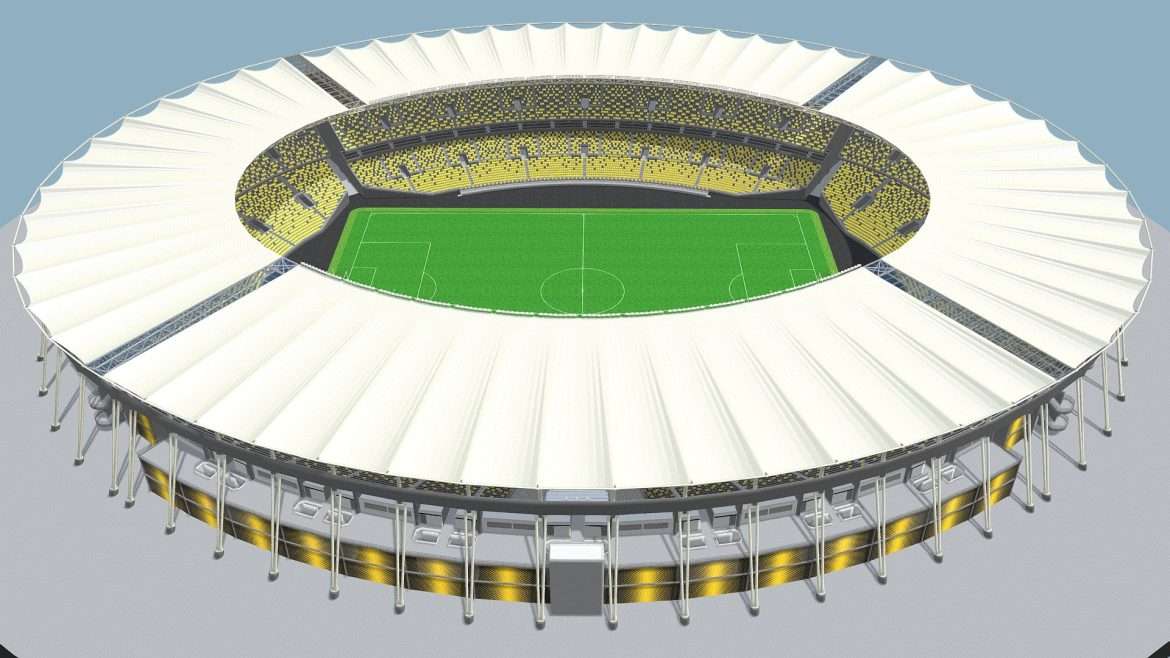
The striking contrast between classic concrete grandstands and a contemporary, angular roof defines this captivating 3D model, embodying a narrative of architectural rejuvenation. This isn’t merely a stadium; it’s a testament to revitalized history, a once-proud arena reimagined for the modern era without sacrificing its foundational grandeur. The meticulous design work showcases an ambitious transformation, fusing the robustness of an older structure with the sleek aesthetic demands of today’s iconic venues.
Fictional Old Stadium 3d Model – A Vision of Reimagined Grandeur
This exceptional 3D model captures the essence of an aged sporting coliseum undergoing a profound metamorphosis. Designers meticulously crafted a scenario where a beloved, roofless stadium receives a cutting-edge upgrade, dramatically altering its silhouette against the urban skyline. The integration of a new, supported roof system atop the existing bowl stands speaks volumes about innovative structural engineering and aesthetic foresight.
This particular fictional old stadium 3d model further enhances this narrative, presenting a bold black and yellow metallic facade that cleverly conceals the original entryways. This detail masterfully conveys the model’s core concept: a stadium that was once the pinnacle of its time, then lagged behind, and now proudly reveals a dynamic new face, ready for a new generation of fans and events.
Fictional Old Stadium 3d Model – Engineering Elegance Meets Architectural Detail
Exploring the intricate details of this stadium reveals a sophisticated blend of form and function. The newly integrated roof system features robust support poles, strategically positioned to distribute the additional weight onto the main pillars of the original stands. This thoughtful approach ensures structural integrity while delivering a visually impressive, cantilevered structure that extends gracefully over the bowl.
The model’s capacity is precisely detailed, accommodating 43,037 spectators. This includes dedicated seating for 458 press members, 63 disabled seats with companion access, and a substantial 1,792 VIP seats, highlighting its readiness for high-profile events. Every element contributes to a believable and highly functional architectural representation, suitable for diverse visualization projects.
Unrivaled Visual and Technical Specifications
The creators behind this digital masterpiece have ensured that every aspect, from the largest architectural element to the smallest seating detail, adheres to professional standards. The model’s inherent versatility and attention to structural logic make it an invaluable asset for architectural visualization, game development, or concept art.
- Optimized Geometry: Clean, efficient mesh topology ensures smooth integration into various rendering pipelines without compromising detail.
- Realistic Materiality: The black and yellow metal texture of the exterior cladding provides a striking, contemporary finish that contrasts beautifully with the underlying classic structure.
- Comprehensive Seating Plan: Detailed representations of general, press, disabled, and VIP seating areas offer a complete and accurate stadium experience.
- Modular Design Cues: The thoughtful construction of the new roof, with its visible support system, demonstrates a practical and aesthetically pleasing engineering solution.
Beyond the Bowl: Versatility in Digital Design
Whether you envision a bustling sports event, a grand concert venue, or a post-apocalyptic landmark, this stadium model provides a robust foundation. Its unique blend of old and new offers a compelling backdrop for storytelling and visual development, allowing artists to explore various themes and scenarios within a single, cohesive asset. The inclusion of multiple file formats further enhances its utility, providing seamless compatibility across major 3D software platforms.
For other high-detail models, consider checking out our CB – Salon Furniture. Explore the rich history of stadium architecture and its evolution by visiting a resource like StadiumDB.com.
Seller Original Description
A fictional conceptual stadium designed without roof is now rocking a modern one sitting on the stands with support poles added to the main pillars of the stands so it could hold the additional weight.I made the exterior look as if the entire stadium had a renovation with the black and yellow texture as a metal cover hiding the main entrances, so that it could be a depiction of a stadium that was really cool in its day but lagged behind in time and is now showing a new face.Capacity: 43,037 people, including 458 press seats, 63 disabled seats with companion and 1,792 VIP seats.The purchase includes the original format (.obj) and a Winrar file containing the native .skp format + dae, .fbx, .mtl and .stl
Extended Use License
has been added to your cart!
have been added to your cart!
You must log in and be a buyer of this download to submit a review.
| ABOUT THE SELLER |
 |
| SELLER-USER-NAME | anDDDres |
| 3D Model formats | FBX, OBJ, BLENDER, TEXTURES, Materials |
| 3D Model details | VR / AR / Low-poly, Textures, Materials, UV Mapping, Scale transformations |
| Triangles | 1.1M |
| Vertices | 1.1M |
| Category | Architecture, Sports & Fitness |
| Tags | 3D architecture, architectural 3d, bench, big, building, championship, city, court, cup, door, elevator, fan, fictional old stadium 3d model, field, footballer, furniture, game, giant, grandstand, grass, league, modern, modern roof, old, pitch, press, radio, renovated stadium, roof, seat, soccer, sport, sports arena, sports venue, stadium, stand, team, tv, videogame, world |