Cocept Residential House 3d Model
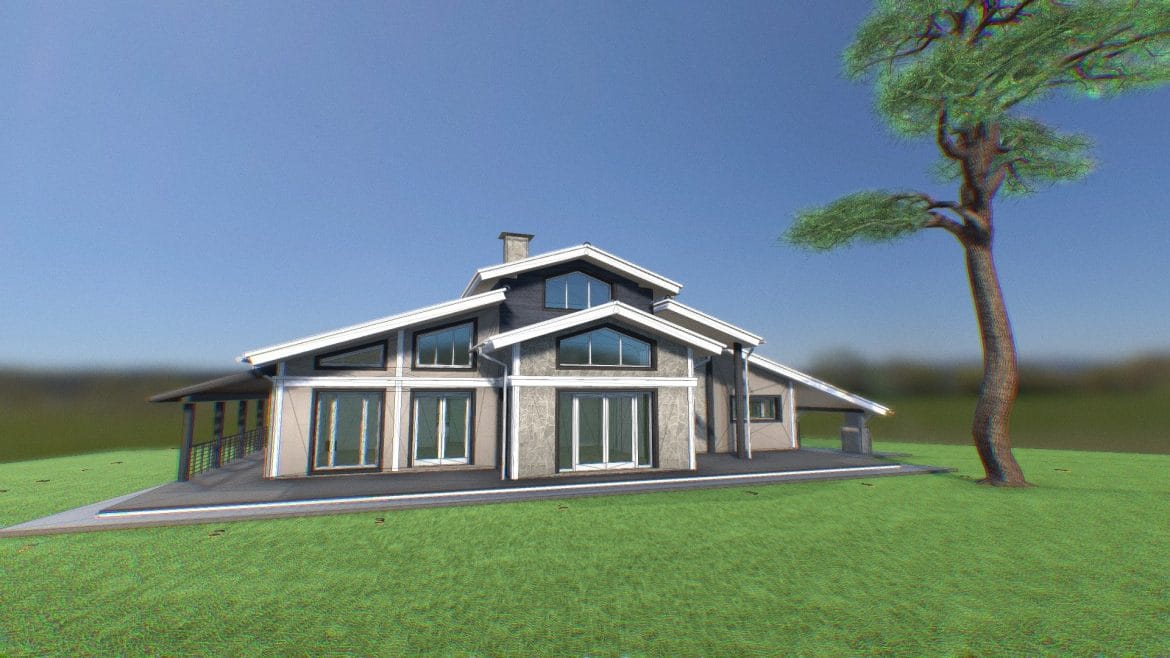
The ‘Cocept’ 3D model presents a striking architectural vision, meticulously rendered to showcase the nuanced interplay of foam and reinforced concrete in contemporary residential design. This digital asset embodies minimalist elegance fused with structural integrity, offering a compelling representation of modern housing concepts. It serves as an invaluable resource for architects, urban planners, and visualization artists seeking to integrate advanced building material aesthetics into their projects.
Cocept Residential House 3d Model – Mastering Modern Architectural Aesthetics
This exceptional model captures the essence of sophisticated living, where form follows function with an understated grace. The design thoughtfully utilizes the distinct properties of foam concrete for insulation and lightweight construction, contrasted with the enduring strength of reinforced concrete for structural elements. This fusion creates a visually engaging facade that speaks to both sustainability and contemporary style, making it a standout asset for any architectural portfolio.
The clean lines and geometric precision of the Cocept structure are immediately apparent, reflecting a commitment to high-fidelity representation. Designers can readily integrate this model into various scene compositions, from expansive urban landscapes to intimate suburban settings, without compromising on visual integrity or performance. Its adaptable nature makes it suitable for diverse applications, from preliminary design studies to final client presentations.
Cocept Residential House 3d Model – Precision Engineering for Digital Realism
Crafted with an eye for detail and technical excellence, the Cocept model boasts optimized mesh topology and efficient UV mapping, ensuring seamless texture application and robust rendering performance across multiple platforms. Every surface, from the smooth concrete panels to the subtle textures of the foam concrete, is engineered for photorealistic output, providing a foundation for truly immersive visualizations. This meticulous construction guarantees a professional-grade asset that meets the rigorous demands of high-end production environments.
This digital house model offers unparalleled accuracy, making it an indispensable tool for architectural visualization. Professionals can leverage its precise dimensions and material definitions to conduct detailed sun studies, explore lighting scenarios, or integrate it into larger master plans with confidence. The model’s inherent quality accelerates workflow, allowing artists and designers to focus on creative exploration rather than technical adjustments.
Unveiling Distinctive Design Elements
Peering into the specifics, the Cocept design is characterized by its intelligent integration of architectural components that enhance both form and function. Large, strategically placed windows punctuate the solid concrete mass, inviting light and creating compelling interior-exterior dialogues. The roofline, while seemingly simple, contributes significantly to the modern profile, offering subtle sophistication without unnecessary embellishment.
- Integrated facade details reflecting modern construction principles.
- Thoughtful window placement maximizing natural light portrayal and views.
- Robust material definition for both foam and reinforced concrete textures.
- Optimized geometry ensuring smooth rendering performance across various engines.
The model’s interior layout, though not explicitly detailed in every iteration, implies a spacious and open-plan living environment, consistent with contemporary residential trends. This provides a versatile shell that can be further customized by artists to suit specific project requirements, from furnishing to interior material choices.
Elevate Your Architectural Projects
Incorporating the Cocept model into your next project means investing in a high-quality, professional asset that will elevate your architectural visualizations. Its blend of modern design, material accuracy, and technical optimization makes it an essential addition for anyone serious about producing compelling and realistic architectural renders. This cocept residential house 3d model stands as a testament to advanced digital craftsmanship, ready to transform your conceptual designs into tangible realities.
For further inspiration on contemporary concrete architecture, explore innovative projects on ArchDaily’s concrete category. For other high-detail models, consider checking out our Toyota 86 RC 2012.
Seller Original Description
foam concrete / rainforced concrete residental house
Extended Use License
has been added to your cart!
have been added to your cart!
Your Recently Viewed Downloads
 Apartment House 199
 You must log in and be a buyer of this download to submit a review.
| ABOUT THE SELLER |
 |
| SELLER-USER-NAME | VRA |
| 3D Model formats | FBX, OBJ, BLENDER, TEXTURES, Materials |
| 3D Model details | VR / AR / Low-poly, Textures, Materials, UV Mapping, Scale transformations |
| Triangles | 113.8k |
| Vertices | 92.8k |
| Category | Architecture |
| Tags | apartment, archicad, architect, architectural-visualization, Architecture, big, building 3d model, Cocept, cocept residential house 3d model, concrete, cottage, country, design, expensive, foam concrete, future, high, hightech, house, huge, interesting, large, model, modern, modern-house, new, project, prototipe, reinforced concrete, residental, residential house, rich, roof, sketch, spa, space, summer, tech, terrace, villa, wall, winter, wood, wooden, year |