Apartment Floor Plan 3d Model
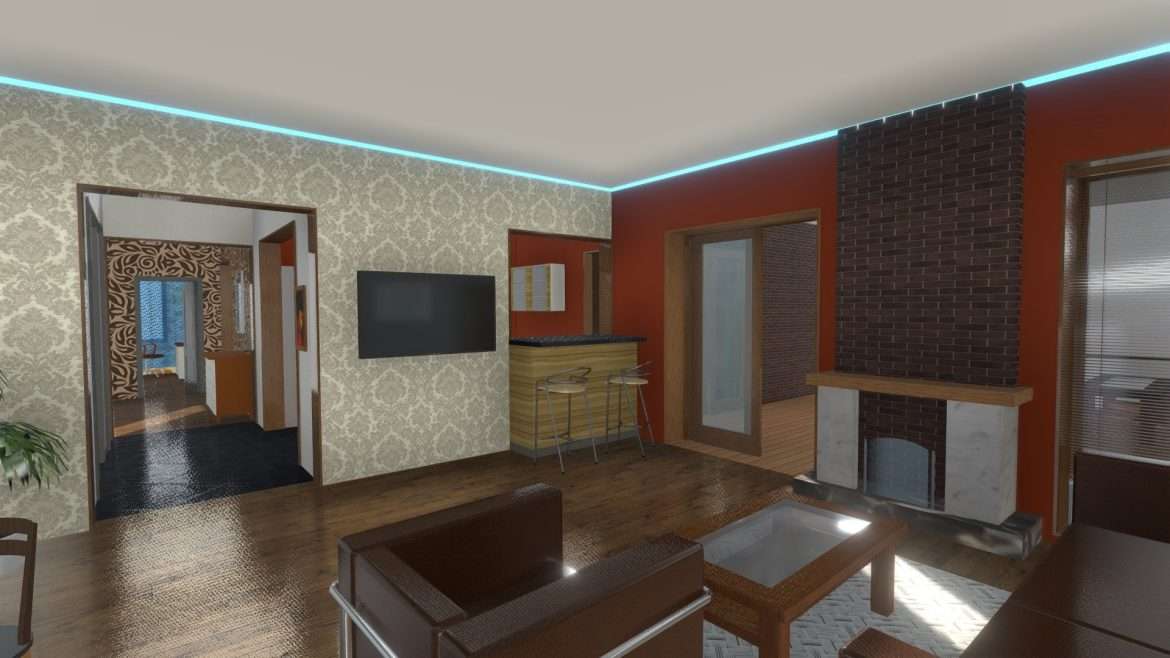
This meticulously crafted digital representation of an apartment floor plan transports users directly into a fully realized virtual living space, complete with intricate furniture arrangements. Every element within this high-fidelity asset has been carefully designed to offer an authentic visual experience, making it an invaluable resource for architects, interior designers, and real estate professionals aiming to present their concepts in an innovative, engaging format.
Apartment Floor Plan 3d Model – Explore Immersive Virtual Spaces
Step into a new dimension of visualization with this ready-to-use virtual reality apartment model. Experience the flow of an interior layout firsthand, allowing clients or stakeholders to walk through proposed designs as if they were physically present. The integration of thoughtfully placed furniture enhances the sense of scale and livability, providing a tangible feel for the space before any physical construction begins.
This model is not merely a static rendering; it is an interactive environment awaiting exploration. Its optimized structure ensures seamless navigation within VR platforms, delivering a smooth and captivating user journey through every room. From the living area to the bedroom, users gain a comprehensive understanding of spatial relationships and potential design aesthetics.
Apartment Floor Plan 3d Model – Precision Design for Architectural Excellence
Architects and designers demand accuracy, and this model delivers with exceptional precision. Reflecting true-to-life dimensions and proportions, it serves as a robust foundation for detailed project planning and client presentations. The clean topology and organized scene structure facilitate easy modifications or additions, empowering professionals to adapt the model to specific project requirements.
Leverage this asset to convey complex spatial ideas with unparalleled clarity. Showcase various furnishing options, material palettes, or lighting schemes directly within the virtual environment. This level of detail and flexibility makes the apartment floor plan 3d model an indispensable tool for accelerating design approvals and minimizing misunderstandings.
Key Features of This Digital Apartment
Beyond its aesthetic appeal, this digital apartment boasts a range of technical and visual features that streamline integration into diverse projects. Its comprehensive design includes all essential elements of a modern living space, presented with a focus on realism and performance.
- Fully realized interior with detailed furniture assets, including sofas, beds, tables, and decorative elements.
- Accurate spatial layout facilitating clear navigation and an intuitive understanding of room dimensions.
- Optimized geometry and clean mesh structure ensuring smooth performance across various VR and rendering platforms.
- Well-organized scene hierarchy and material assignments for straightforward customization and integration into existing pipelines.
Enhance Your Project with Ready-to-Use Assets
Integrate this high-quality model directly into your architectural visualizations, VR experiences, or interactive presentations. It significantly reduces development time, allowing you to focus on creative iterations rather than asset creation from scratch. Perfect for real estate marketing, educational simulations, or game development, this model offers a versatile solution for a multitude of applications.
For further insights into cutting-edge architectural visualization techniques, explore resources like ArchDaily. For other high-detail models, consider checking out our the great escape.
Seller Original Description
apartment floor plan VR model with furniture!!! Restricted by license to resell or reshare my models after purchasing !!!
Extended Use License
has been added to your cart!
have been added to your cart!
You must log in and be a buyer of this download to submit a review.
| ABOUT THE SELLER |
 |
| SELLER-USER-NAME | VRA |
| 3D Model formats | FBX, OBJ, BLENDER, TEXTURES, Materials |
| 3D Model details | VR / AR / Low-poly, Textures, Materials, UV Mapping, Scale transformations |
| Triangles | 146.9k |
| Vertices | 79.9k |
| Category | Architecture, Furniture & Home |
| Tags | alternative, apartment, apartment floor plan 3d model, ar, architectural-visualization, case, Character, device, door, download, family, floor, floor plan, furniture, glass, home, house, interior, interior-design, introduction, level, model, paid, People, presentation, proffesional, real-estate, residential, room, showcase, sketchfab, smartphone, space, virtual, virtual-reality, virtualreality, vr, vr-model, walking, wall |