Modern Floor Cottage 3d Model
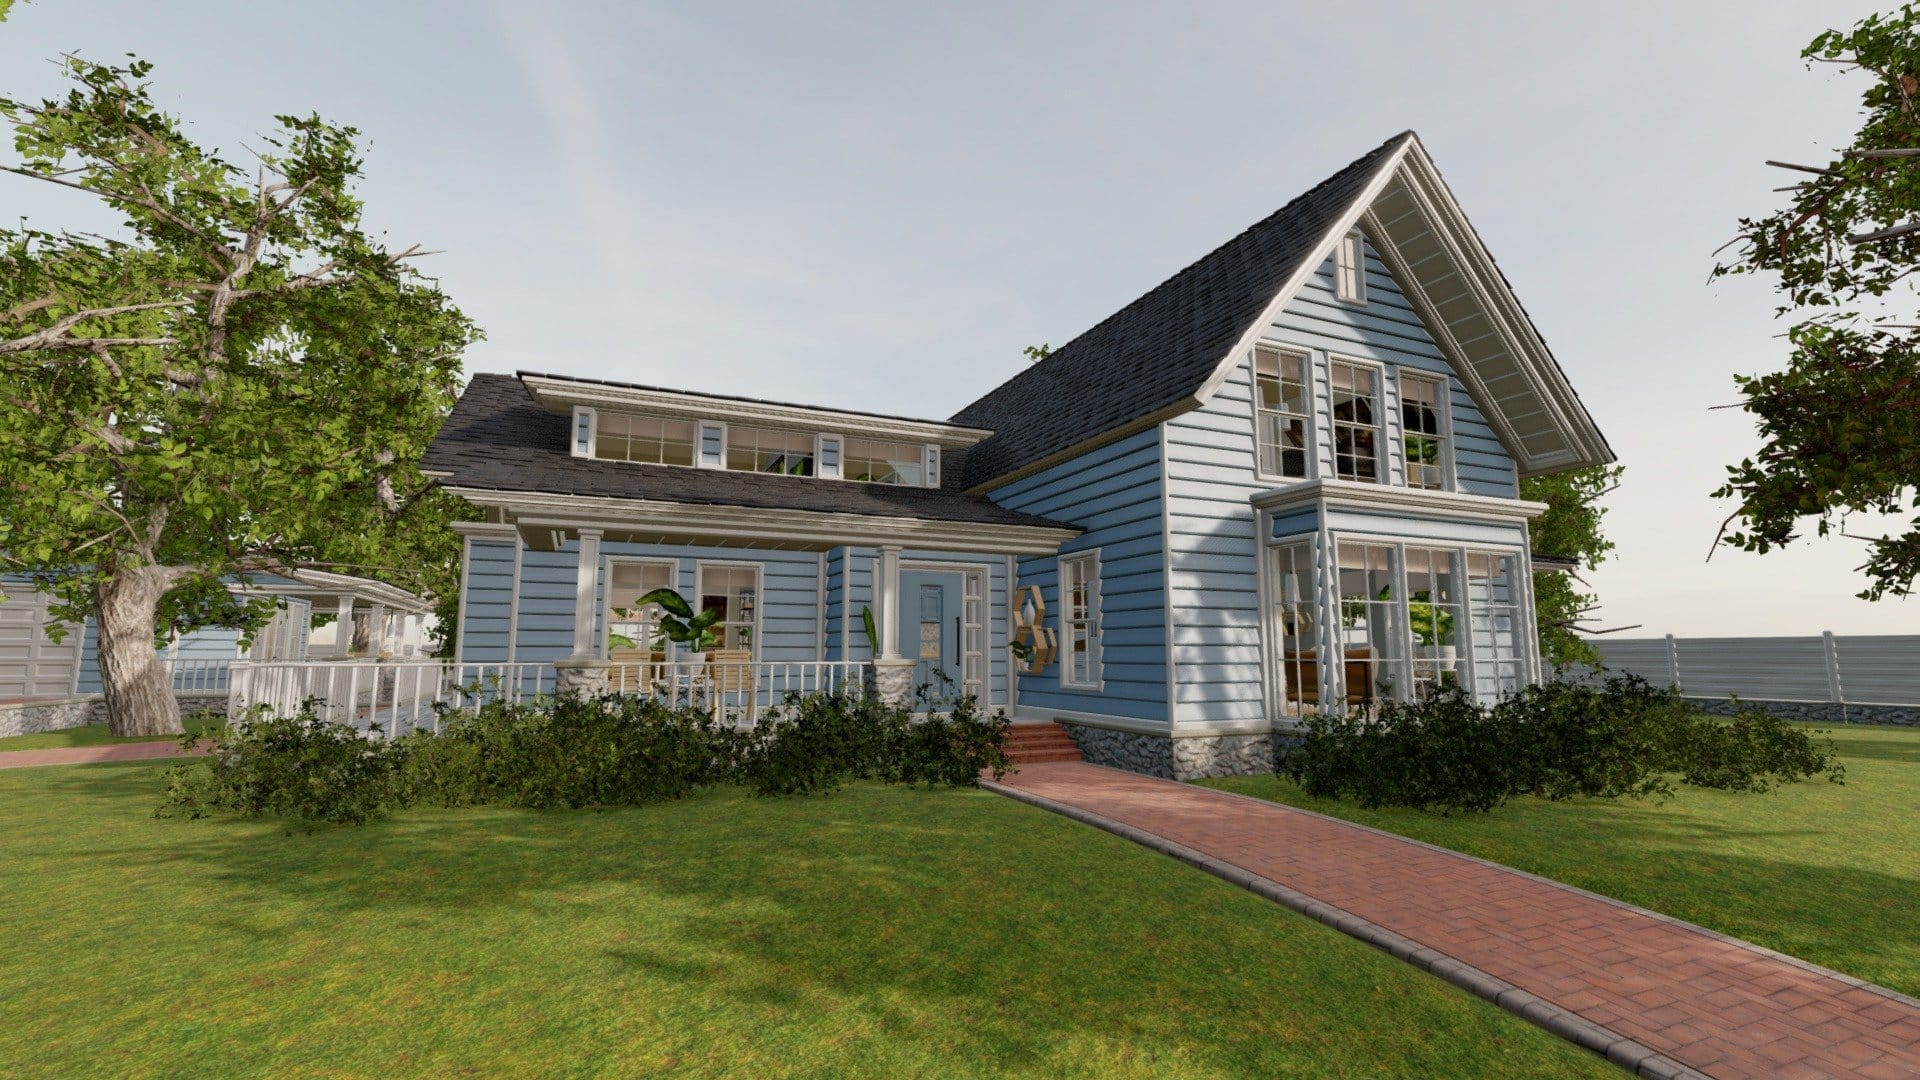
Unveiling a masterclass in spatial efficiency and contemporary design, this 3D model precisely captures a modern 1-floor cottage, uniquely characterized by its smart integration of a sub-level loft, which dramatically expands its functional footprint while maintaining a compact, elegant silhouette. This highly detailed asset provides an exceptional foundation for architectural visualization, game development, or any project demanding a realistic and thoughtfully designed residential structure.
Modern Floor Cottage 3d Model – Architectural Brilliance in Compact Design
This sophisticated dwelling redefines compact living through its ingenious layout. The primary single-floor design provides ease of access and a streamlined aesthetic, while the cleverly incorporated sub-level loft introduces significant additional utility. This intelligent spatial solution allows for expanded living areas or dedicated zones without requiring a larger ground footprint, exemplifying modern architectural principles focused on efficiency and versatility.
With a total area of 120 square meters, including the sub-level, the design maximizes every inch. It offers ample space for three distinct bedrooms, alongside specialized areas, ensuring a comfortable and functional environment. The model accurately portrays the potential for an additional bedroom within the sub-level, showcasing its adaptability for various residential needs.
Modern Floor Cottage 3d Model – Sophisticated Materials and Construction
The realism of this 3D model extends to its meticulously rendered construction details and material choices. We observe the distinctive texture of foam-concrete walls, a popular choice for its insulation properties and sleek modern finish. The planken basement, a robust and visually appealing foundation, further enhances the model’s authenticity, providing a strong anchor to the overall structure.
Beneath these visible elements lies a framed concrete slab foundation, accurately represented to convey structural integrity and a solid build. These material specifications are not merely aesthetic; they reflect contemporary construction methods, giving your renders a believable and professional edge. Every surface and structural component contributes to the model’s photorealistic potential, from the main exterior to the subtle nuances of its foundation.
Luxurious Interiors and Functionality
Beyond its exterior, this cottage model promises an interior experience defined by comfort and luxury. It features a generous allocation of three bedrooms, offering ample private spaces suitable for a family or guests. The inclusion of a dedicated SPA area elevates the living experience, providing a private oasis for relaxation and wellness, a sought-after amenity in modern homes.
The design philosophy behind this modern 1 floor cottage 3d model emphasizes both aesthetic appeal and practical functionality. Its internal layout supports a contemporary lifestyle, making it an excellent representation for virtual tours or interior design concepts. The thoughtful arrangement of rooms ensures a natural flow throughout the property, from the main living spaces to the tranquil sub-level.
- Three well-appointed bedrooms offering versatile accommodation options.
- Integrated SPA area, providing a touch of luxury and wellness.
- Expansive sub-level loft space, ideal for additional living or creative zones.
- Distinctive foam-concrete wall textures and planken basement detailing.
Unleash Your Visualization Potential
This high-fidelity 3D model serves as an indispensable asset for architects, interior designers, game developers, and visualization artists. Its clean topology and detailed texturing make it ready for immediate integration into your projects, whether for architectural walkthroughs, urban planning simulations, or creating immersive virtual environments. You gain a versatile tool that saves development time and enhances visual quality.
Leverage this model to showcase residential property developments, experiment with different landscaping designs, or populate virtual worlds with realistic, modern structures. Its comprehensive detailing allows for close-up renders without loss of quality, providing unparalleled visual fidelity for your most demanding projects. Find more innovative designs at ArchDaily. For other high-detail models, consider checking out our Western-Jacket.
Seller Original Description
!!! New version here: https://skfb.ly/6PC8W Smart_3 modern 1 floor cottage with sub level loft space with additional bedroom walls foam-concrete with planken basement – framed concrete slab 120 m/quad total 3 bedrooms + SPA
Extended Use License
has been added to your cart!
have been added to your cart!
Your Recently Viewed Downloads
 Desert Building Kit – Proto Series
 You must log in and be a buyer of this download to submit a review.
| ABOUT THE SELLER |
 |
| SELLER-USER-NAME | VRA |
| 3D Model formats | FBX, OBJ, BLENDER, TEXTURES, Materials |
| 3D Model details | VR / AR / Low-poly, Textures, Materials, UV Mapping, Scale transformations |
| Triangles | 117.9k |
| Vertices | 64k |
| Category | Architecture, Furniture & Home |
| Tags | 1 floor, architec, Architecture, cottage, design, exterior, fashion, foam concrete, home, house, interior, ivan, modern, modern 1 floor cottage 3d model, norway, plan47, project, residential, scandinavian, sketchfab, smart design, spa, space, studio, sub level, vershinin, visualization |