Garden Sketch 3d Model
Garden Sketch 3d Model – Capturing the Conceptual Vision
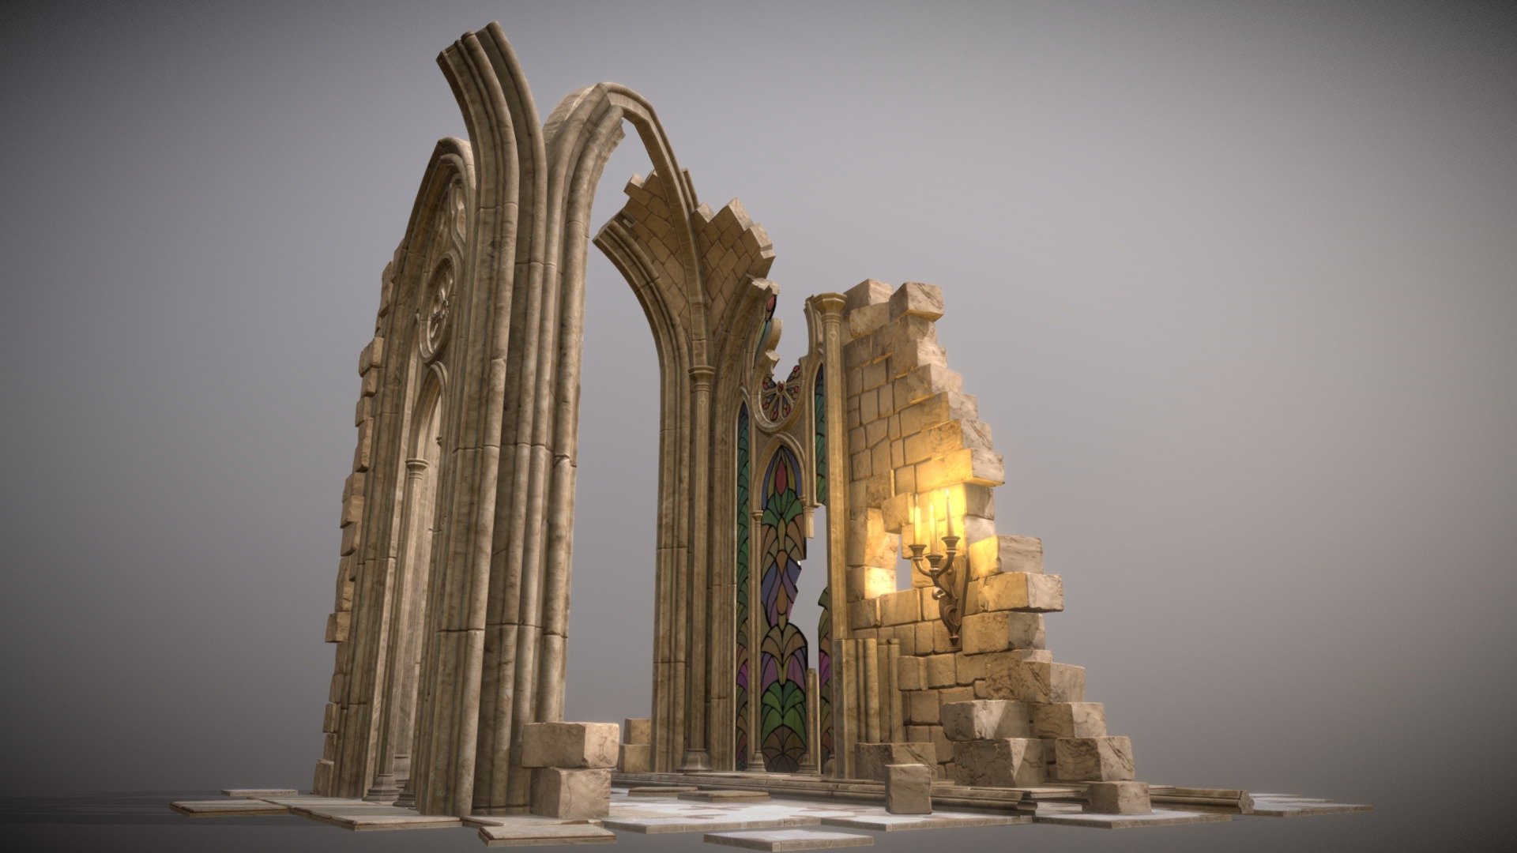
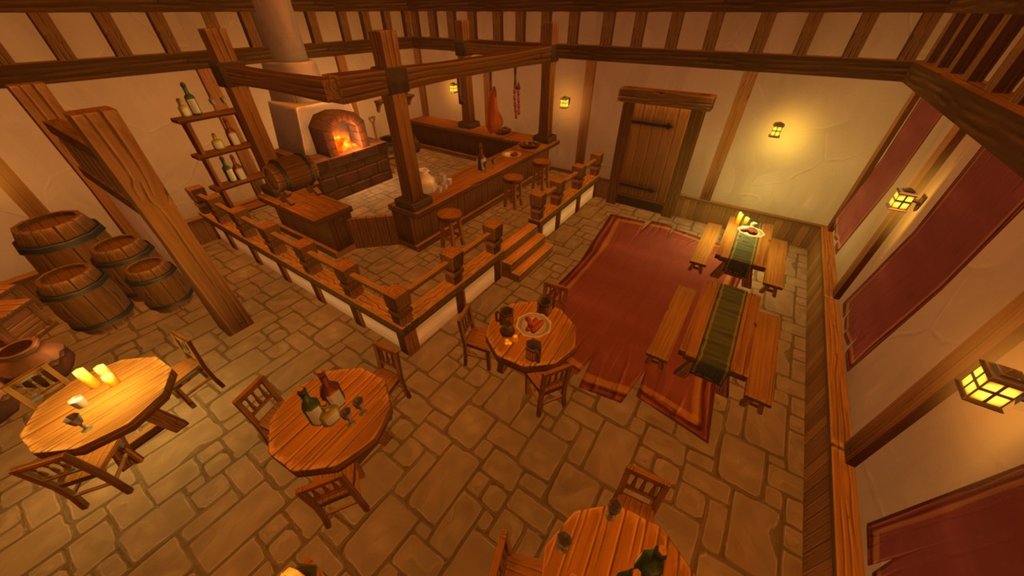
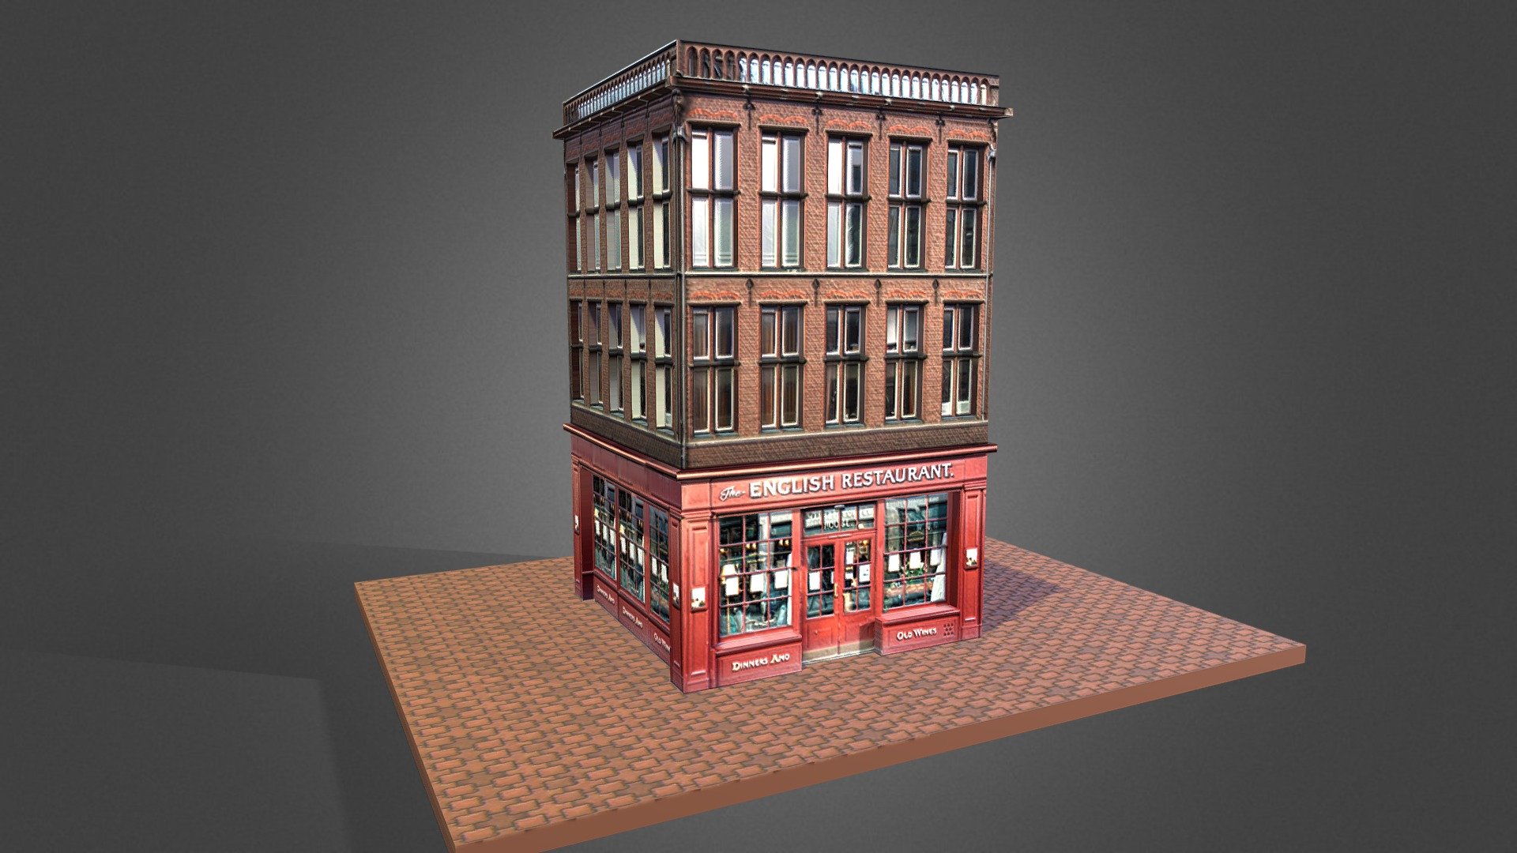

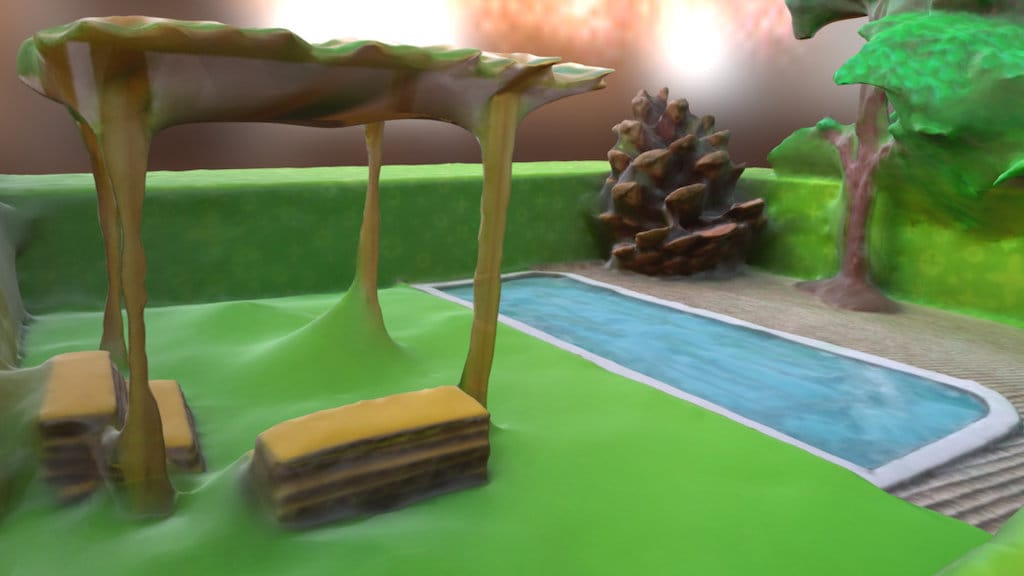
This initial photogrammetry capture of a conceptual garden scale model provides a fascinating glimpse into the early stages of digital asset creation, showcasing the raw, unfiltered data derived from a real-world object. The model itself serves as a preliminary architectural thought, a physical blueprint in miniature, now transposed into the digital realm for broader utility and analysis. It embodies the essence of a design concept, offering a tangible representation before extensive digital development begins.
Translating a physical sketch model into a digital asset extends its lifecycle and expands its potential applications. Designers and artists gain the ability to iterate on the concept without physical constraints, integrate it into larger digital environments, or simply use it as a foundational reference. This digital rendition allows for early visualization and evaluation, ensuring design intent translates effectively across different mediums.
Garden Sketch 3d Model – The Photogrammetry Process Unveiled
The creation of this digital asset involved a meticulous photogrammetry process, utilizing Autodesk Remake to reconstruct the 3D geometry from 136 high-resolution photos captured with an ASUS_Z00ED device. This method meticulously stitches together hundreds of perspectives, transforming a series of 2D images into a coherent and textured 3D form. The sheer volume of photographic data ensures a robust foundation for the digital reconstruction, even in its preliminary test phase.
Undertaking a first test scan presents both challenges and valuable learning opportunities. It refines understanding of lighting, camera positioning, and software parameters crucial for optimal results. This particular capture stands as a testament to the potential of photogrammetry to accurately record and digitize conceptual models, laying the groundwork for more refined scans and complex projects in the future.
Technical Insights and Model Details
The model’s visual characteristics reflect its origins as a conceptual sketch and a first-attempt photogrammetry scan. Users will observe an authentic, unpolished aesthetic, providing valuable insight into the raw data output of the scanning process. This fidelity to the original physical object, including any inherent imperfections of a rapidly constructed scale model, contributes to its unique character.
Examining the model closely reveals specific aspects indicative of its capture method and conceptual nature:
- Raw, unrefined texture mapping directly from the scan data, preserving original material nuances.
- Intricate, albeit nascent, geometric representation of basic architectural elements and landscape forms.
- Visible artifacts and mesh irregularities inherent to early-stage photogrammetry testing, offering authenticity.
- Clearly defined ground plane and foundational structural outlines, serving as a solid base for further design.
Innovating Digital Design Workflows
This digital model serves as an excellent case study for integrating physical conceptualization with digital workflows in architecture, landscape design, and visualization. It bridges the gap between traditional model-making and contemporary 3D asset utilization, demonstrating how initial ideas can quickly transition into a versatile digital format. The availability of a faithful garden sketch 3d model like this empowers designers to experiment more freely.
As a foundational scan, it offers immense potential for further refinement, retopology, or integration into larger scene compositions. It highlights the evolving capabilities of 3D scanning to accelerate and enhance the design process, making conceptual models more accessible and adaptable than ever before. To learn more about the evolving field of 3D scanning, explore resources on All3DP. For other high-detail models, consider checking out our Tree B1.
Seller Original Description
This is my first test scan of a conceptual scale model using Autodesk remake and 136 ASUS_Z00ED photos.
Extended Use License
has been added to your cart!
have been added to your cart!
You must log in and be a buyer of this download to submit a review.
| ABOUT THE SELLER |
 |
| SELLER-USER-NAME | JoumanaY |
| 3D Model formats | FBX, OBJ, BLENDER, TEXTURES, Materials |
| 3D Model details | VR / AR / Low-poly, Textures, Materials, UV Mapping, Scale transformations |
| Triangles | 214.5k |
| Vertices | 107.6k |
| Category | Architecture, Places & Travel |
| Tags | 3d-scan, architectural model, autodesk remake, conceptual model, garden, garden sketch 3d model, Garden sketch model, garden-design, landscape, photogrammetry, remake, scale-model, spatial101x, test scan |