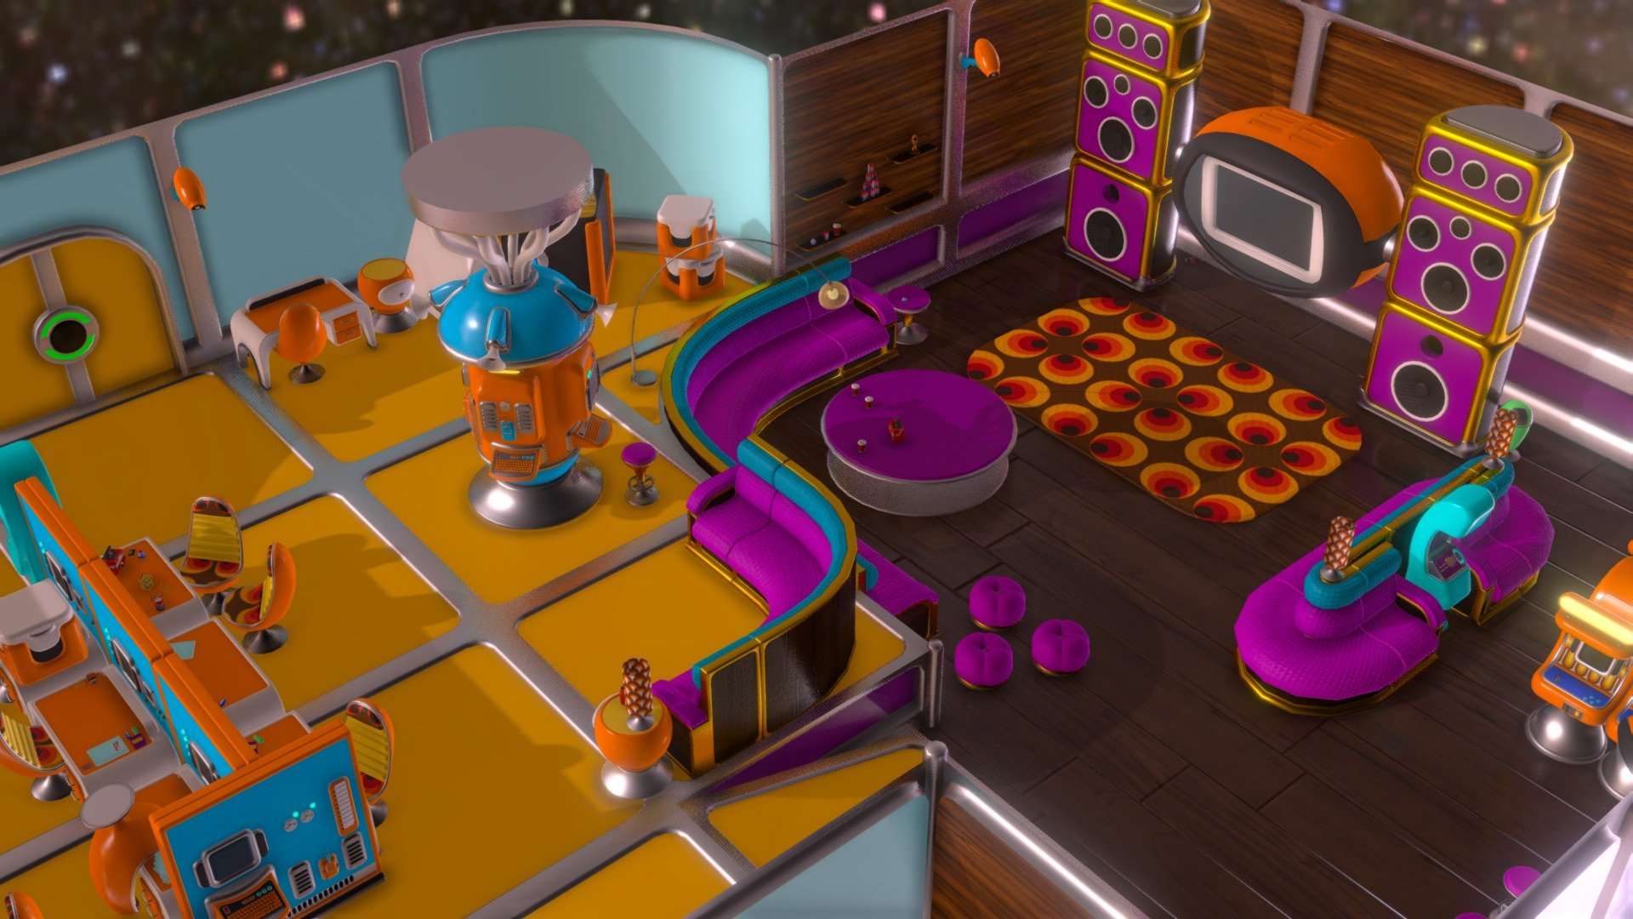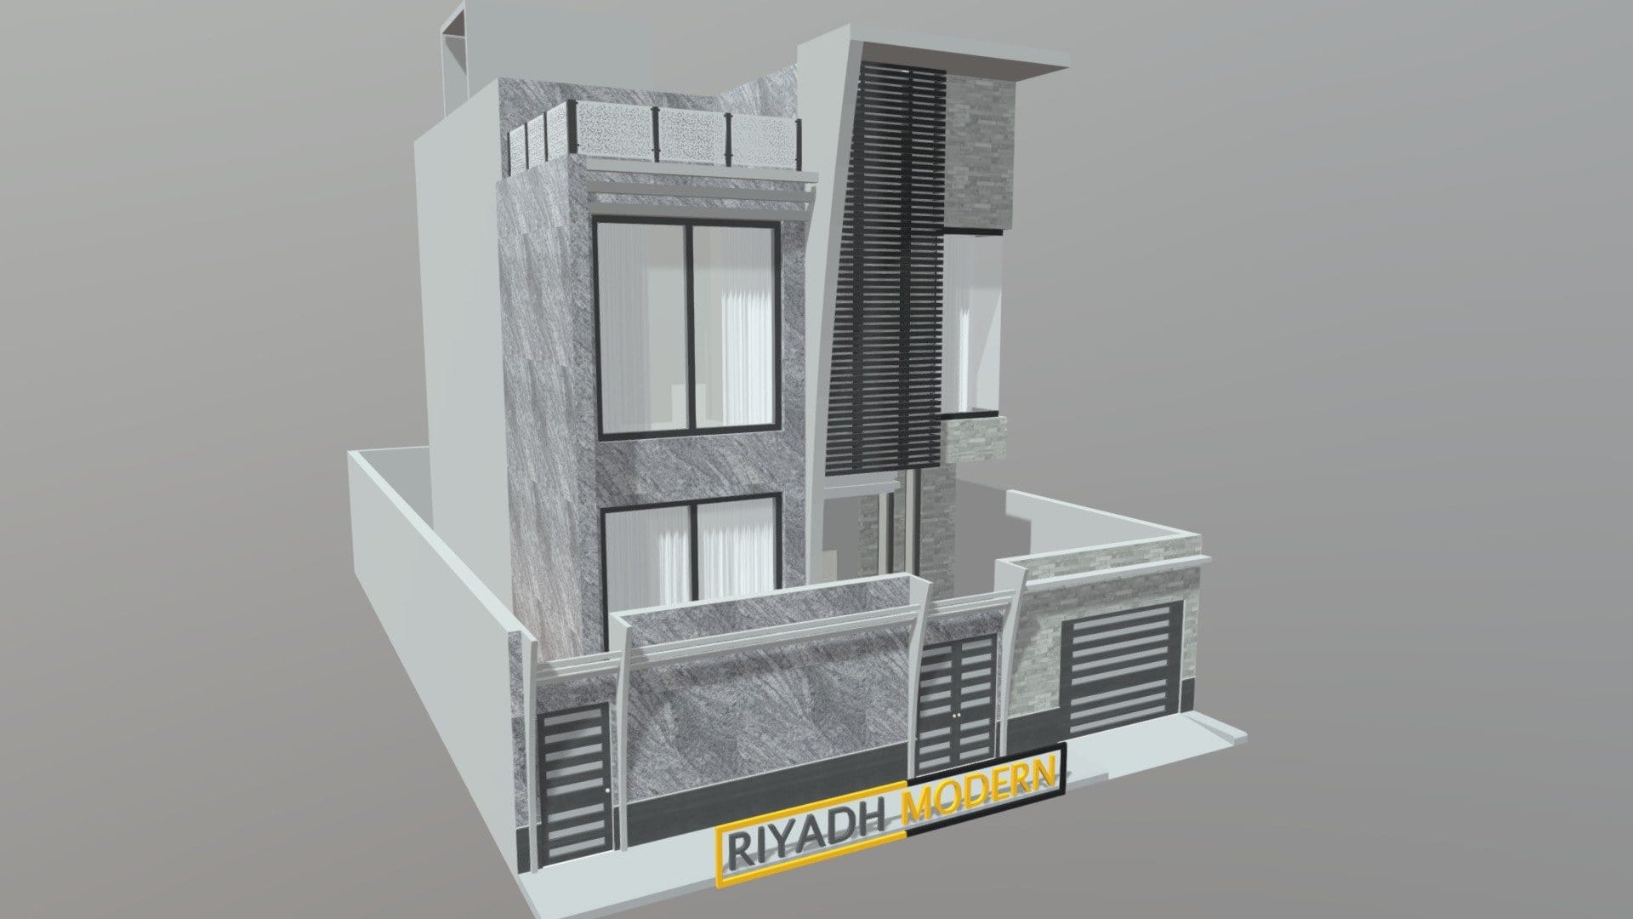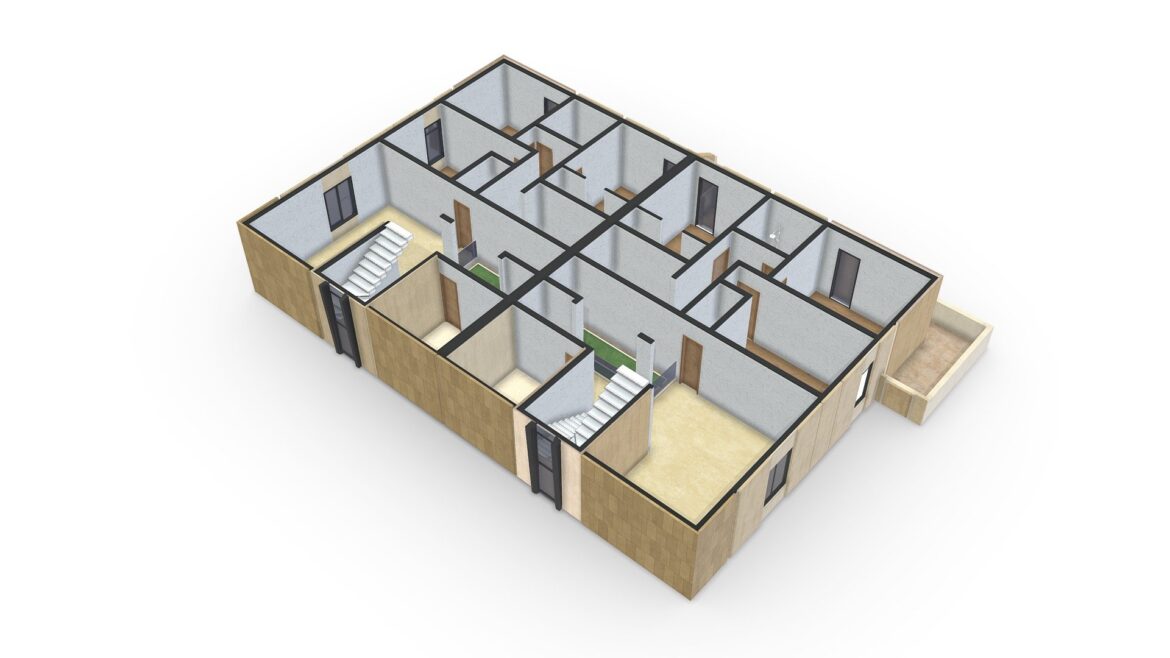
Twin Villa – First Floor 3D Plan – Furnished.Floor height is 350 cm ( 11.48 feet ).Look at the Exterior Building here … ( https://skfb.ly/pqrB6 )
★★★★☆
Saved me days of modeling time highly recommended seller.
★★★★☆
Top tier modeling skills shown here highly recommended.
★★★★★
Smooth import into Unity without any missing textures.
Extended Use License
This item comes with our Extended Use Licensing. This means that you may use the model for both non-commercial and commercial purposes, in a variety of mediums and applications.
has been added to your cart!
have been added to your cart!
You must log in and be a buyer of this download to submit a review.
| ABOUT THE SELLER |
 |
| SELLER-USER-NAME | Vertex - Egyptian |
| 3D Model formats | FBX, OBJ, BLENDER, TEXTURES, Materials |
| 3D Model details | VR / AR / Low-poly, Textures, Materials, UV Mapping, Scale transformations |
| Triangles | 4.7M |
| Vertices | 2.4M |
| Category | Architecture, Art & Abstract |
| Tags | 3d, 3d-model, 3d-viewer, ar, floor, furnished, ground, meta-architecture, metaverse, plan, planning, twin, villa, vr |